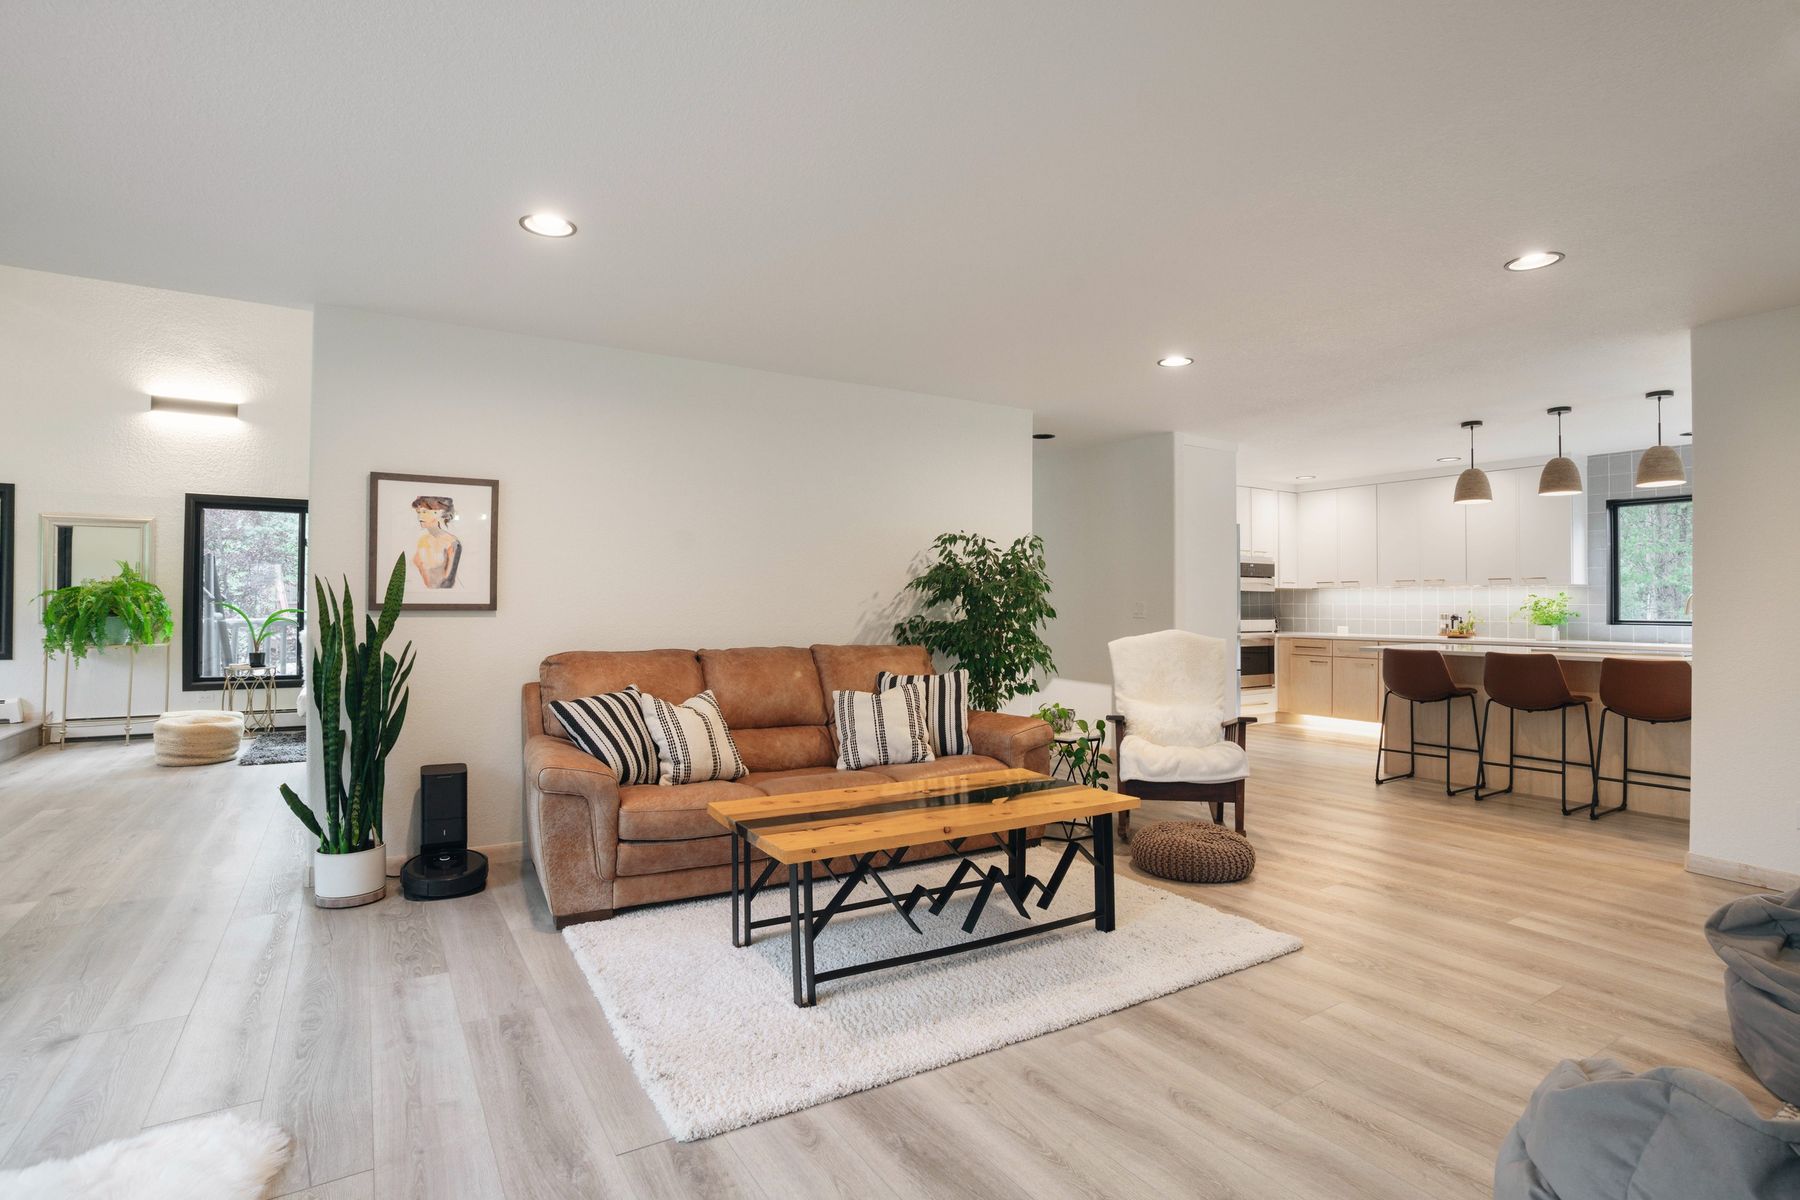
Inside the home
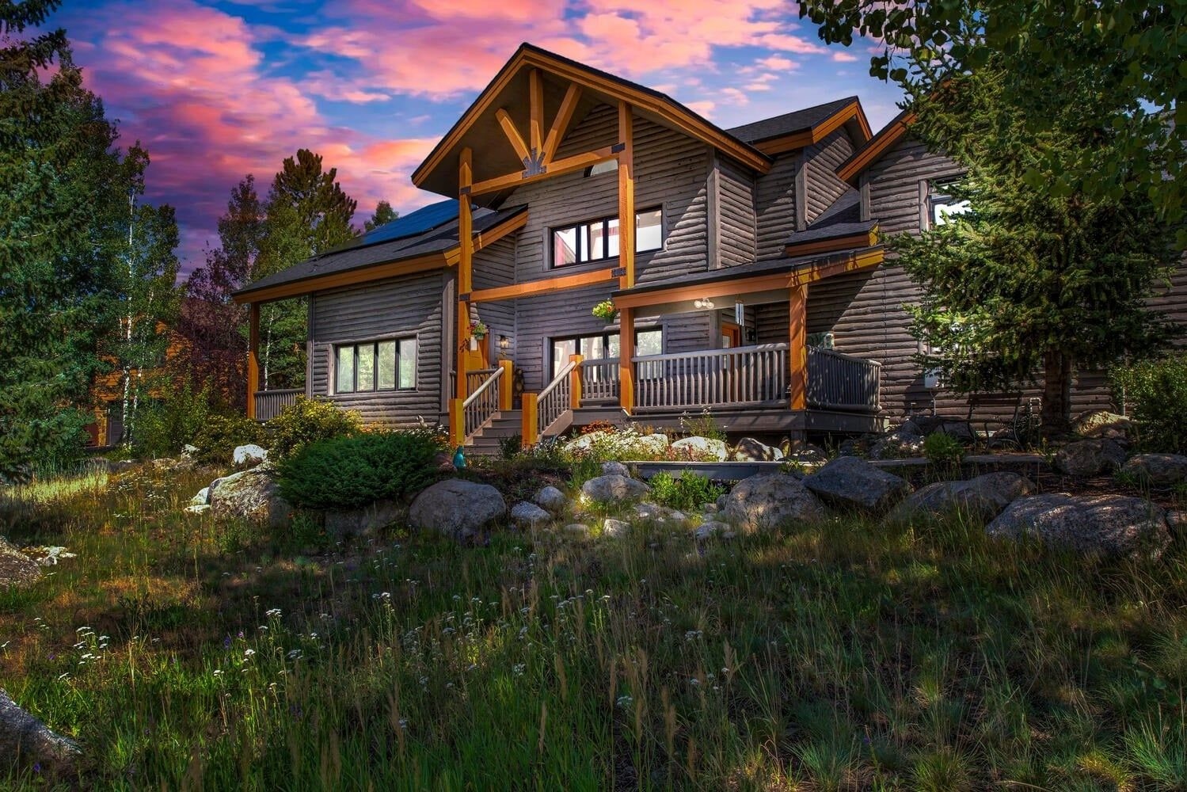
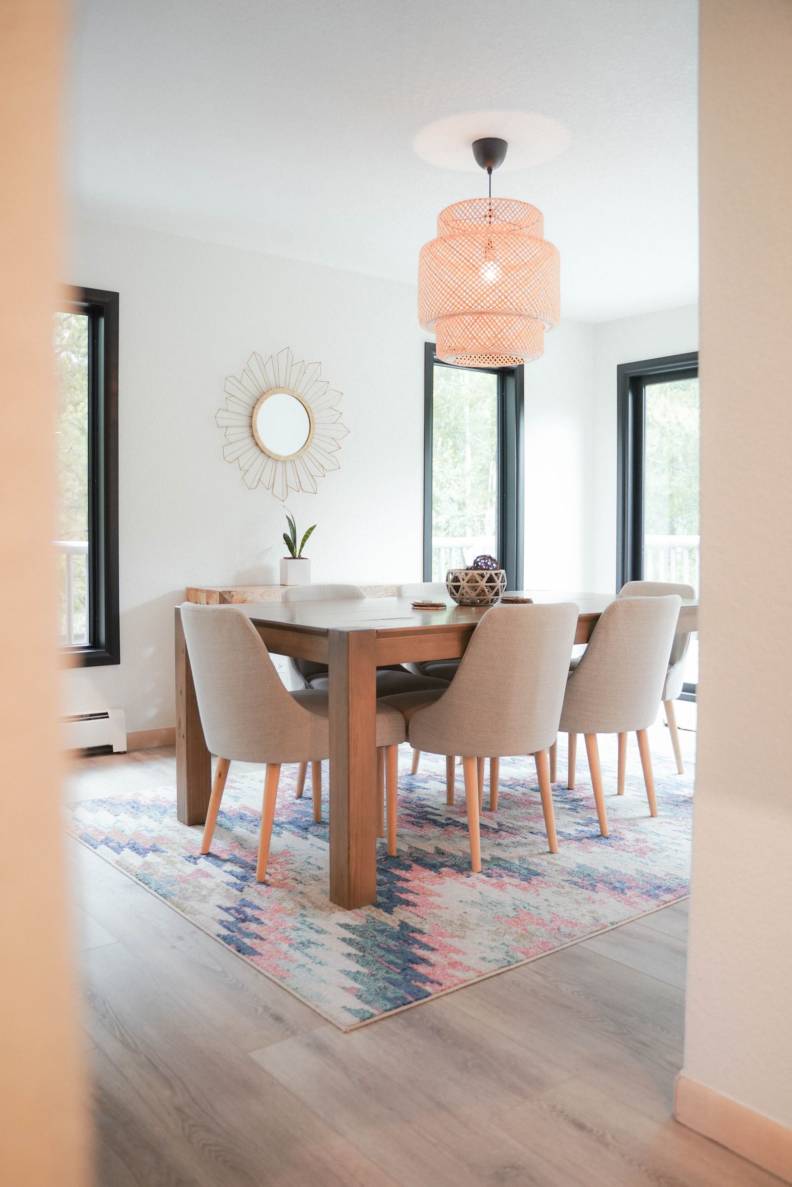
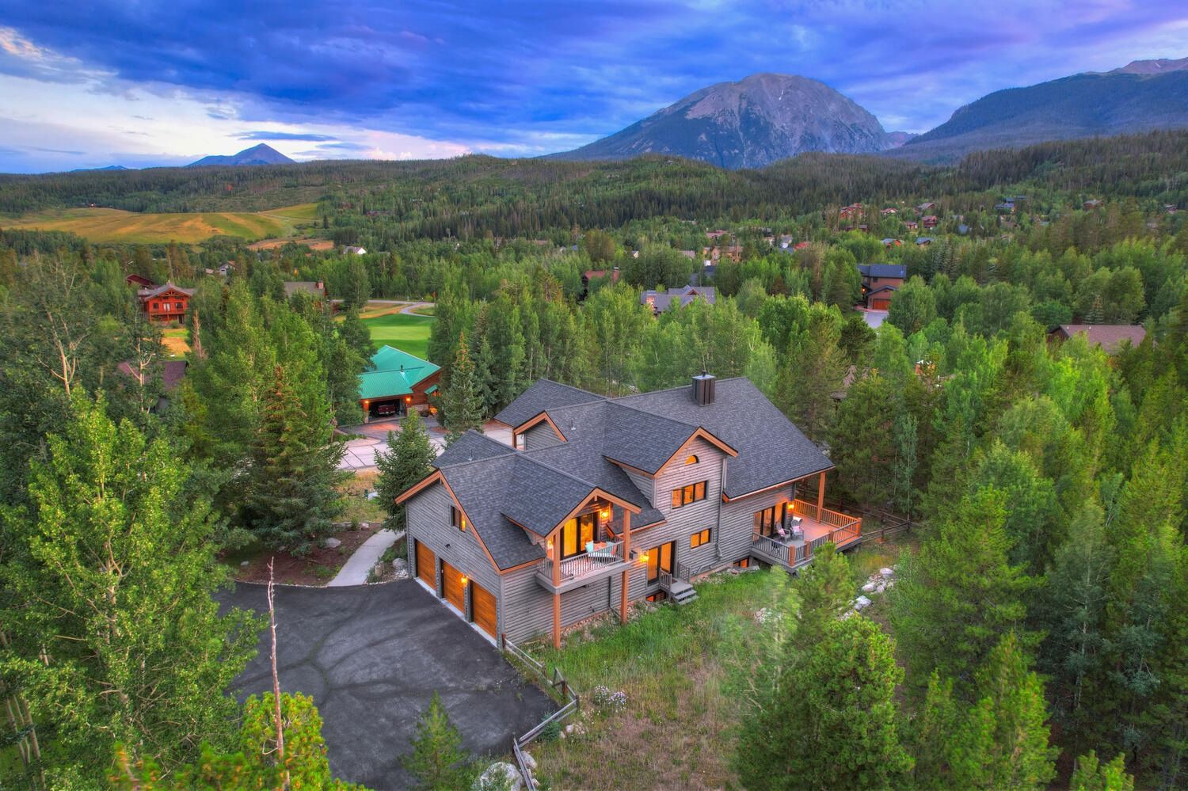
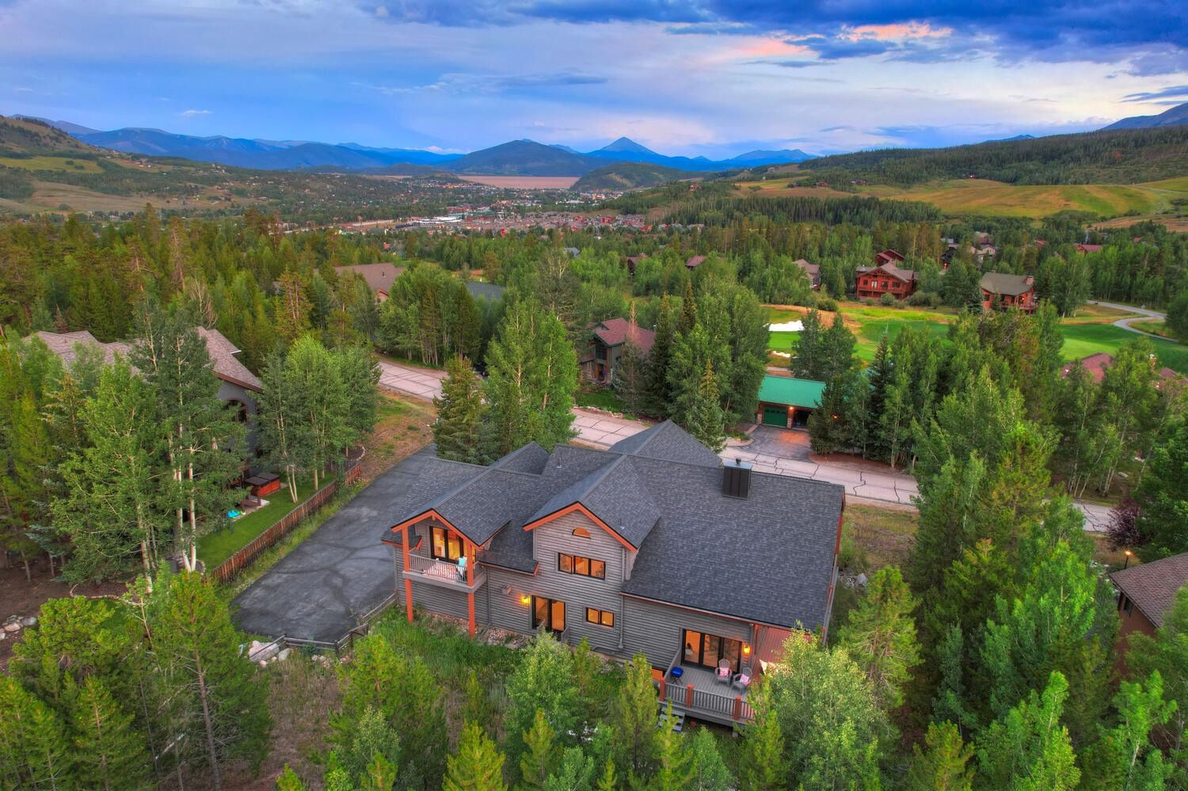
Scandinavian-inspired and fully renovated: new roof, windows, heating, plumbing and electrical, custom flooring and designer lighting throughout. At 8,790 feet the summers stay naturally cool, and the solar array covers the home's electricity.
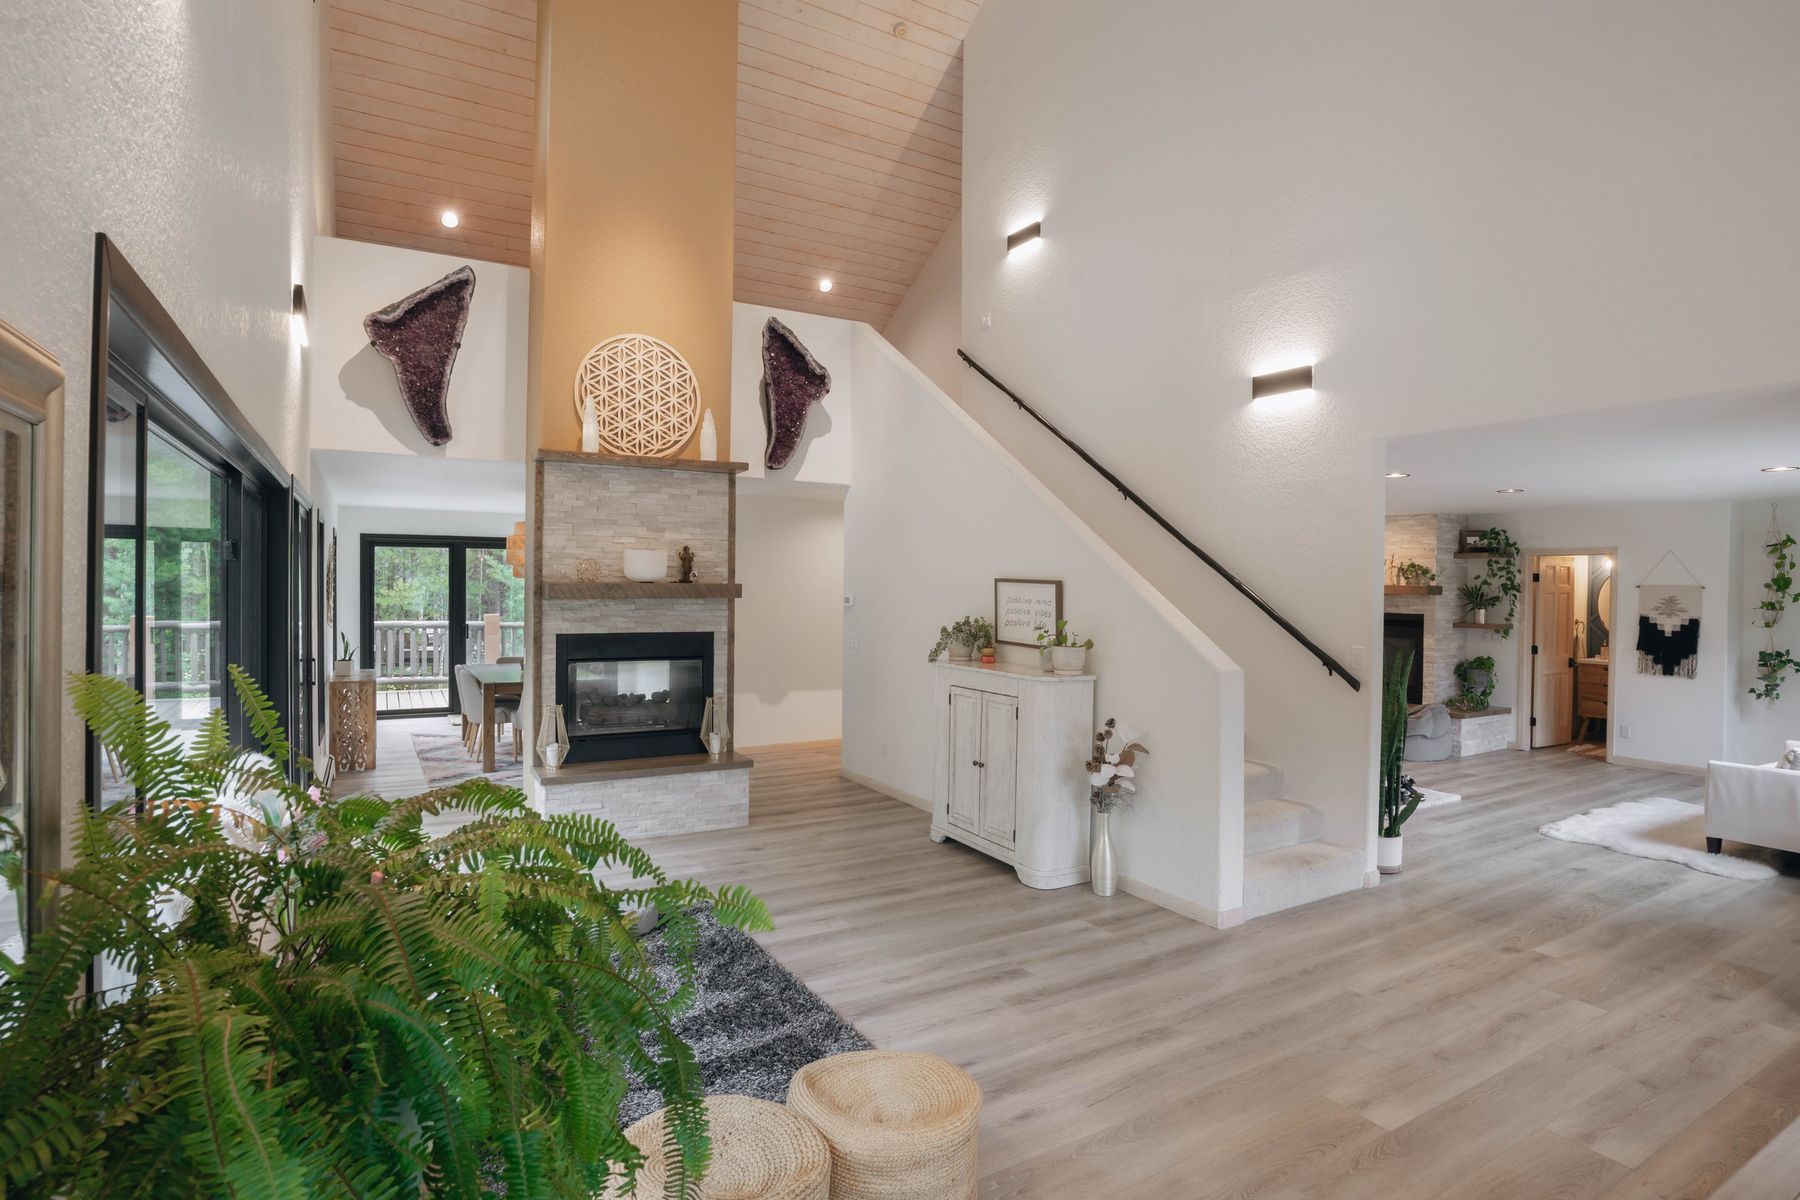
The great room
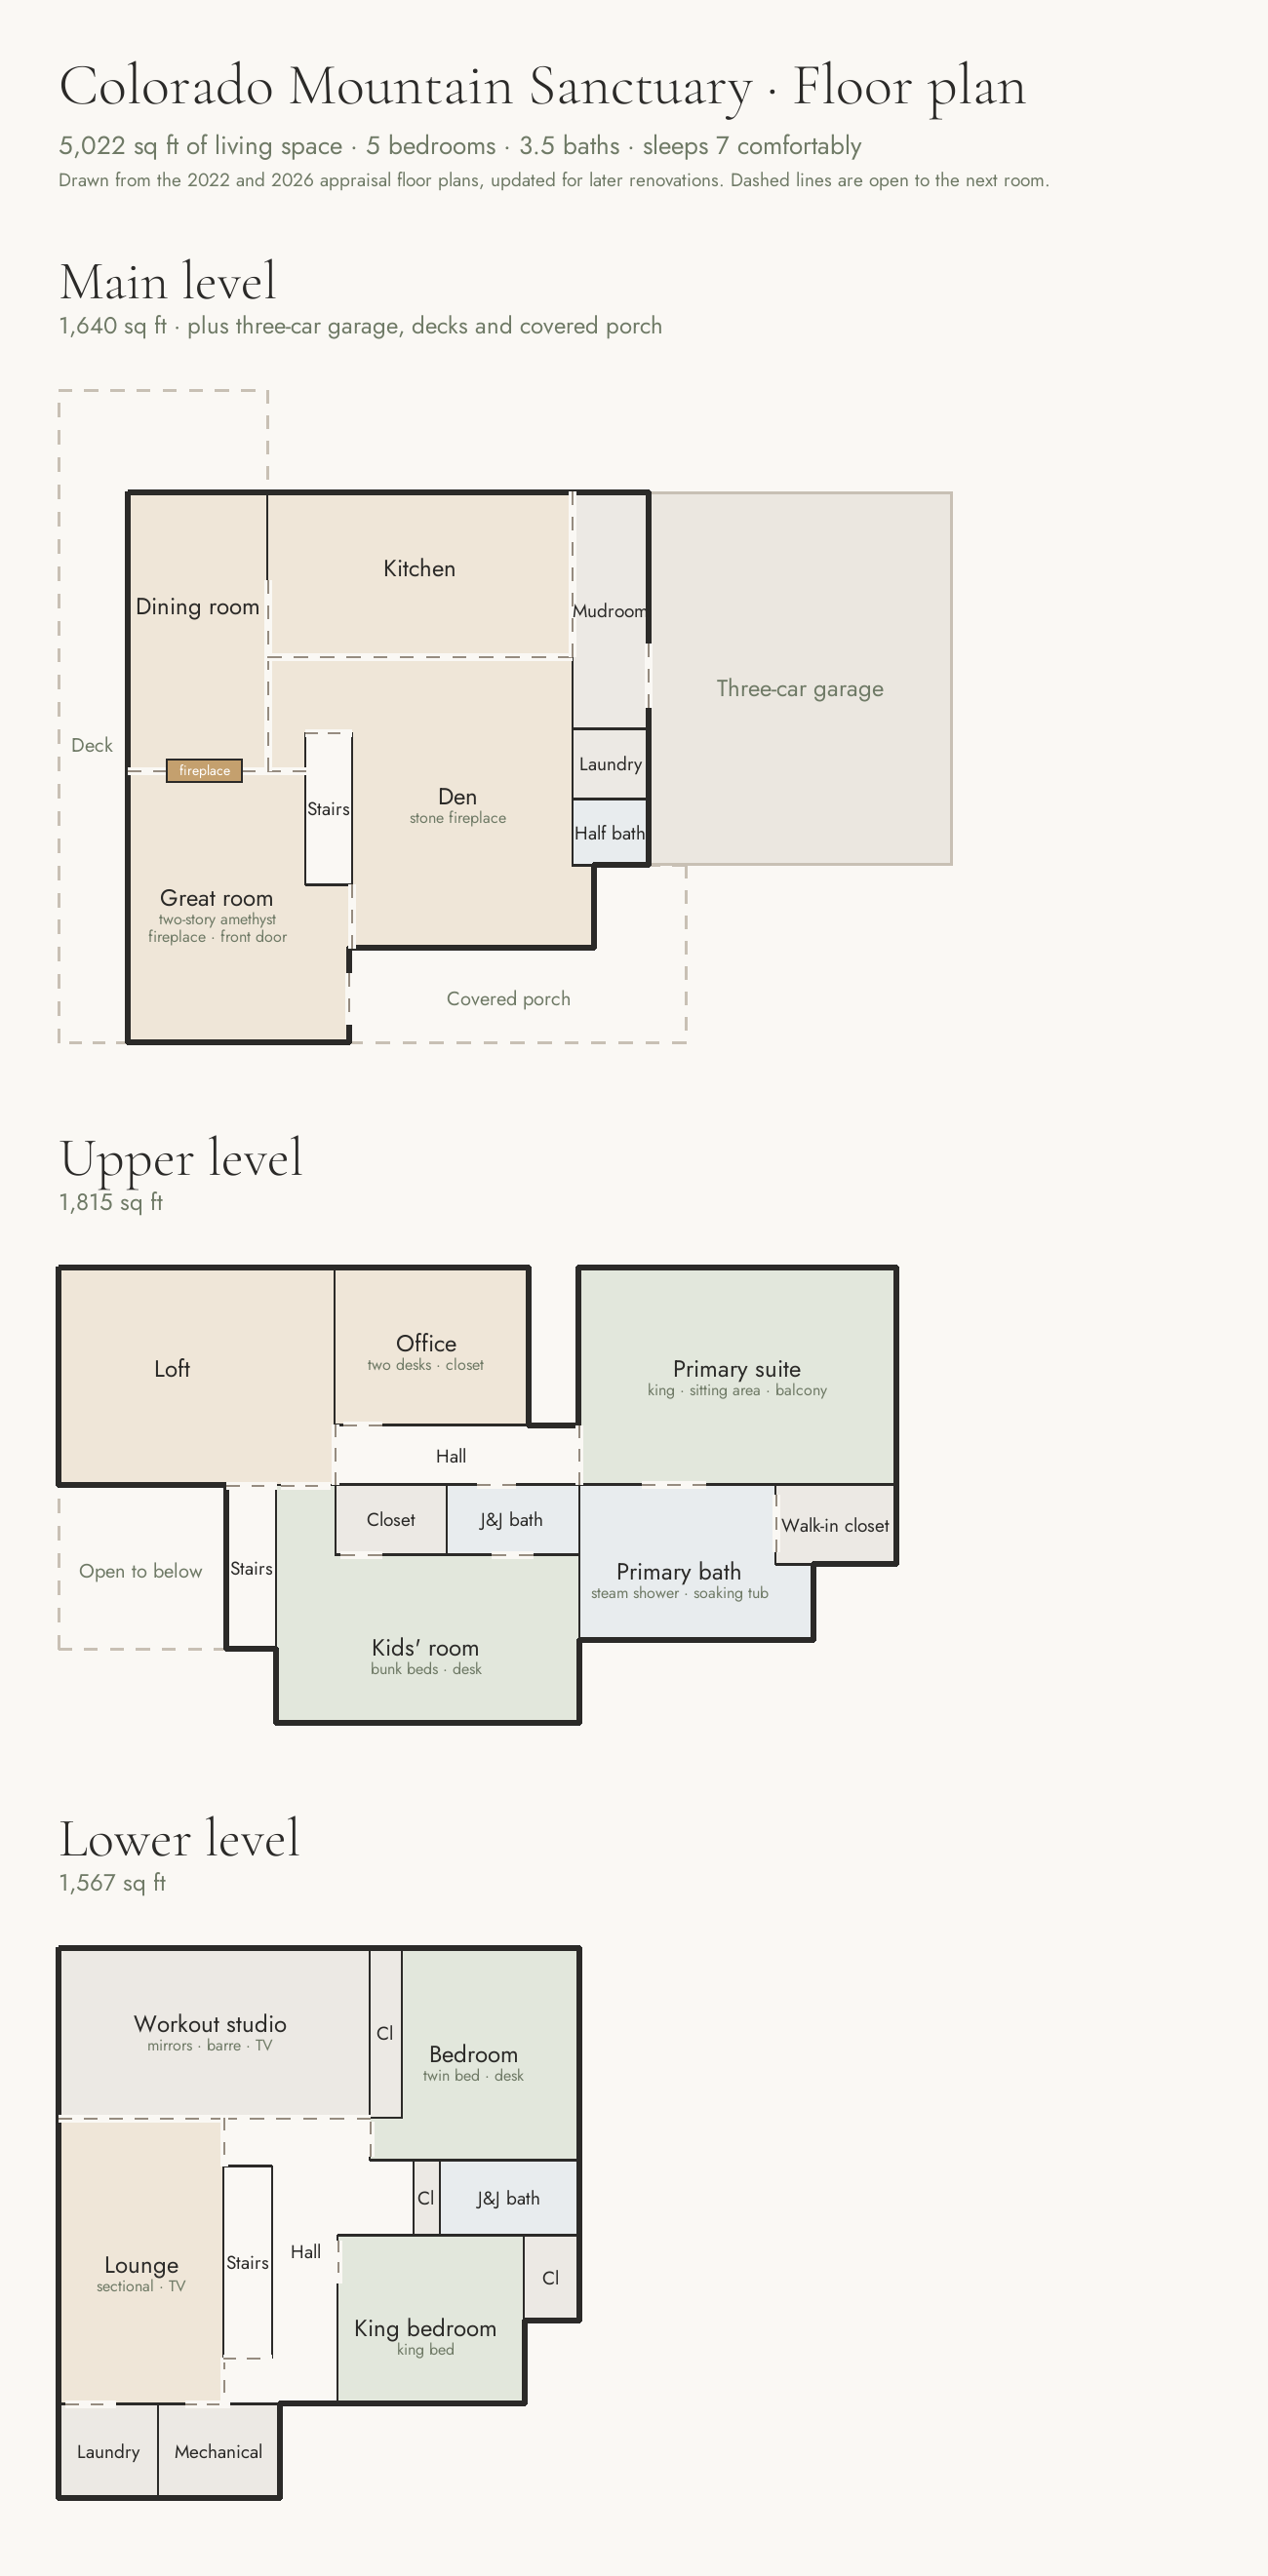
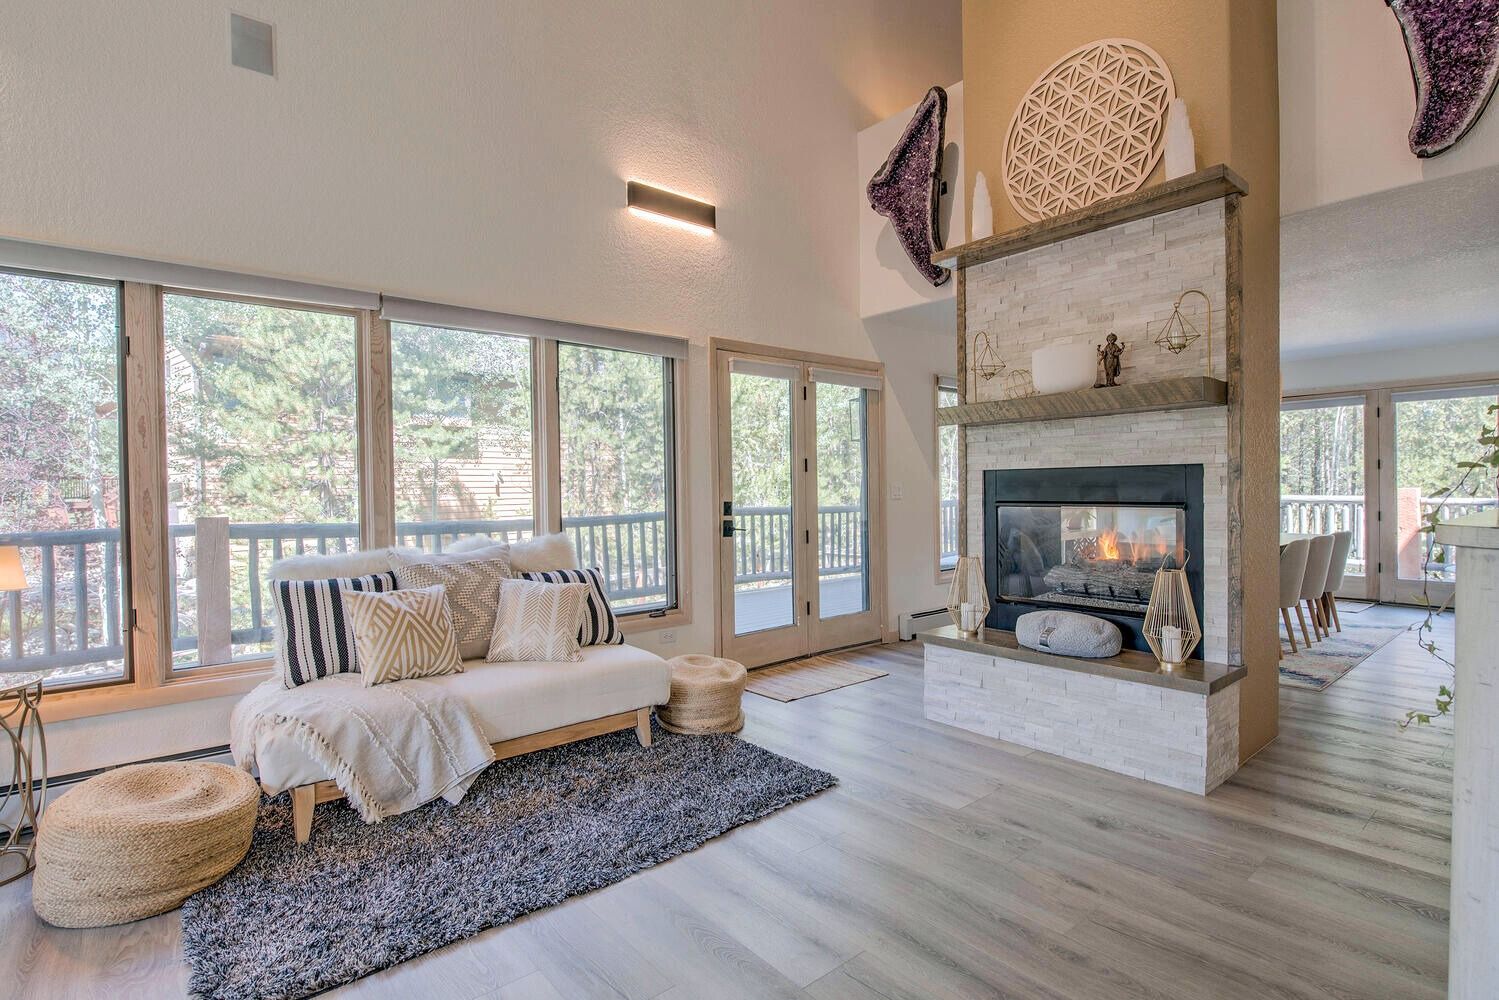
Two stories of light around a handpicked Brazilian amethyst fireplace, with floor-to-ceiling windows and a staircase up to the bedrooms.
- Gas fireplace, dimmable layered lighting
- Luxury vinyl plank floors throughout the main level
- Opens to the kitchen and dining room
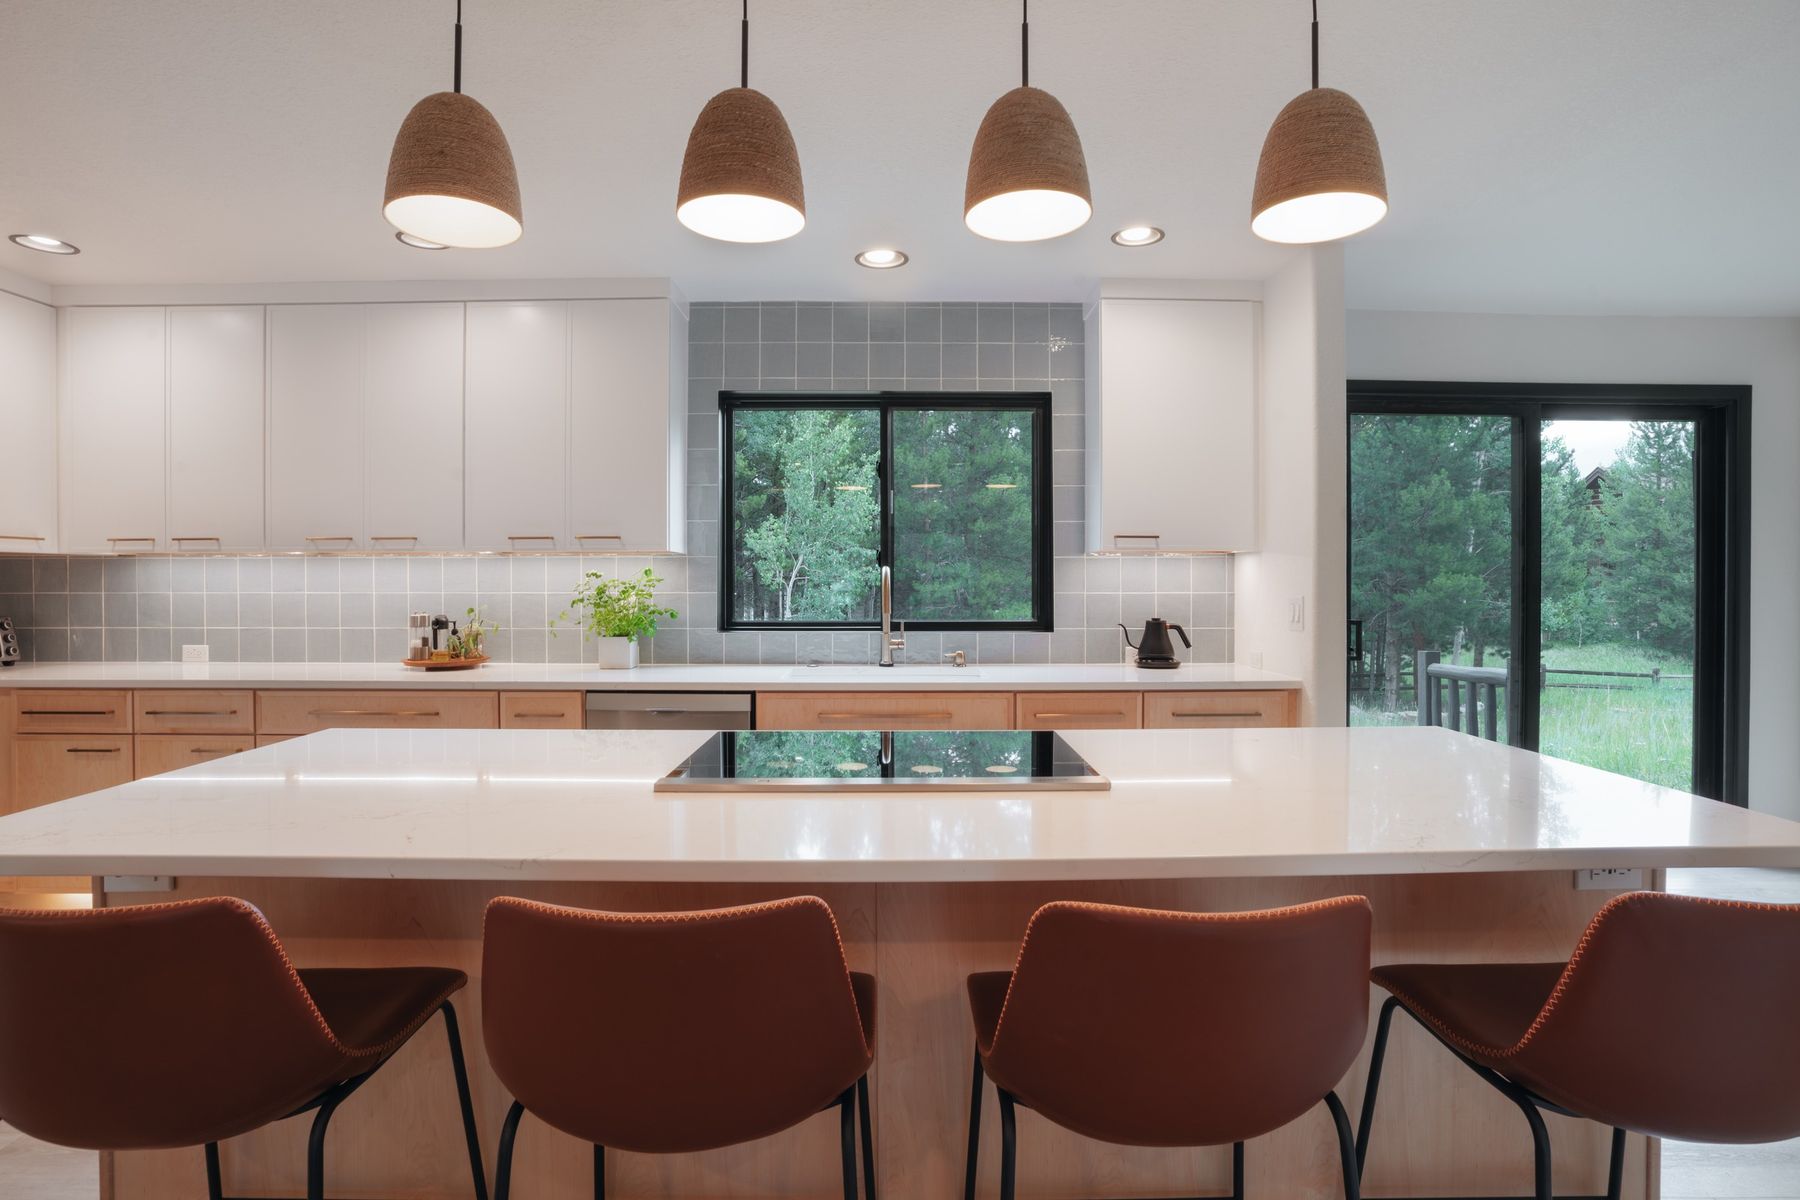
Chef's kitchen
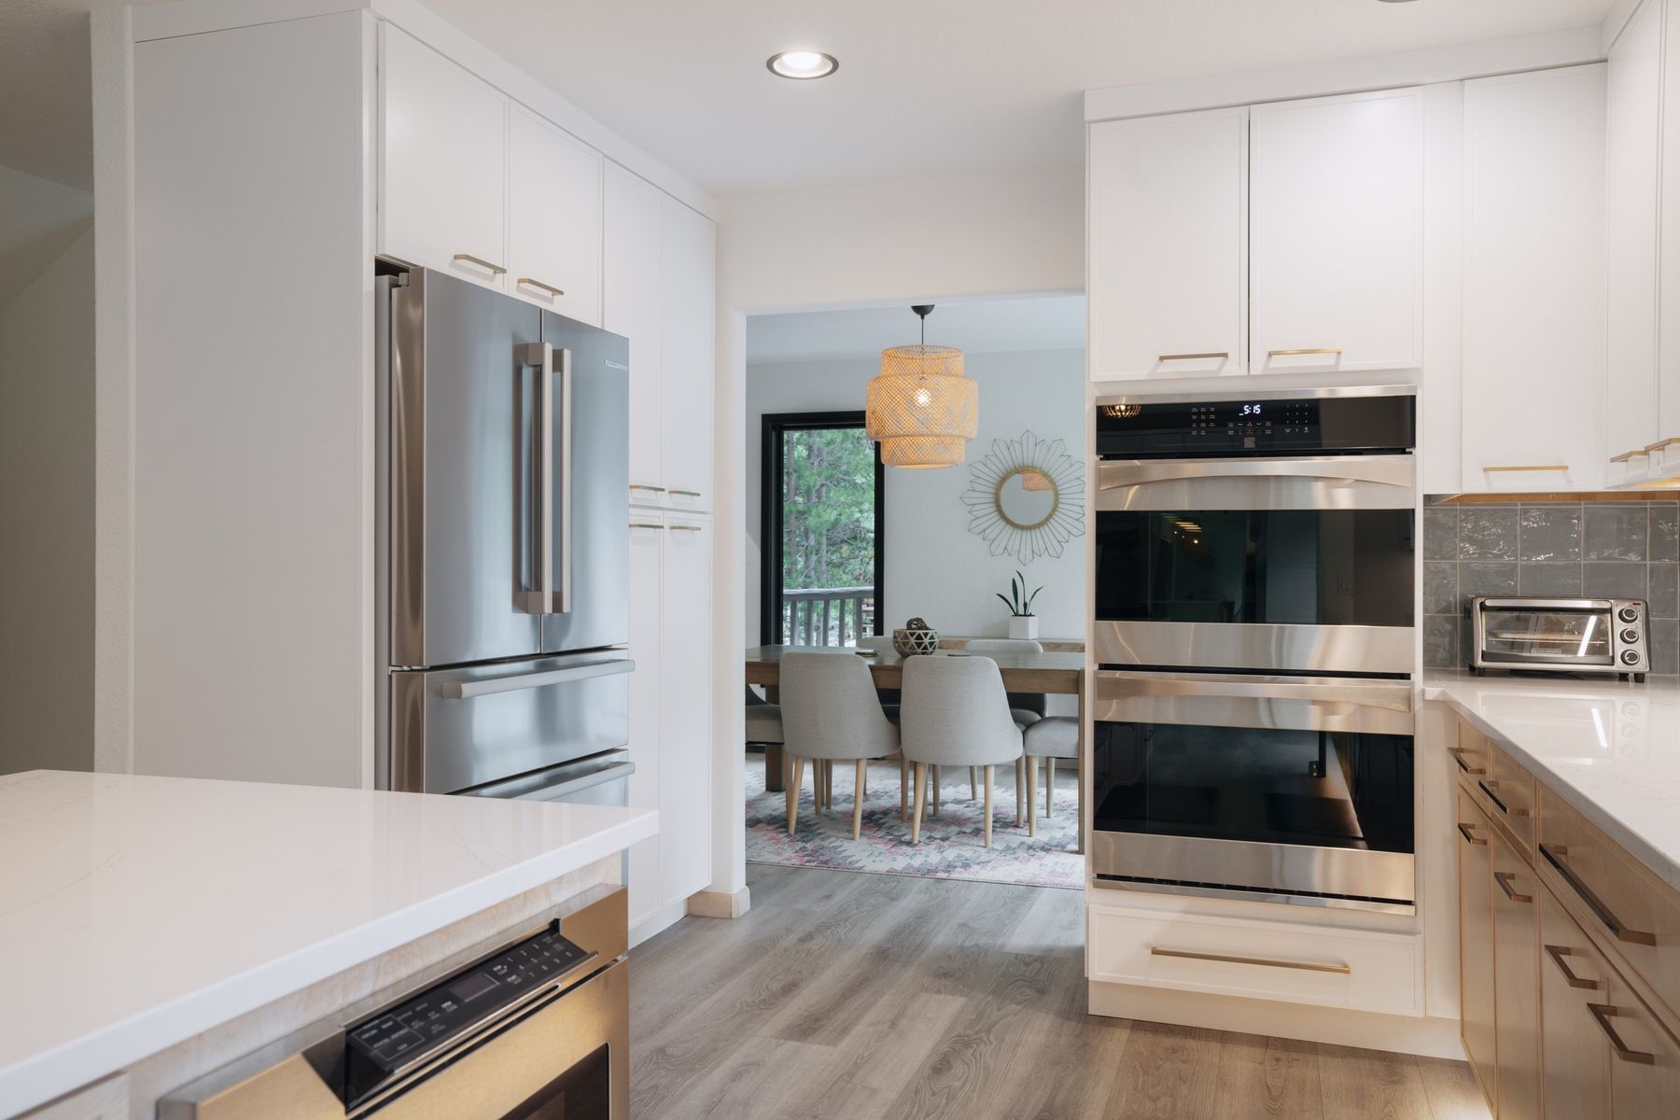
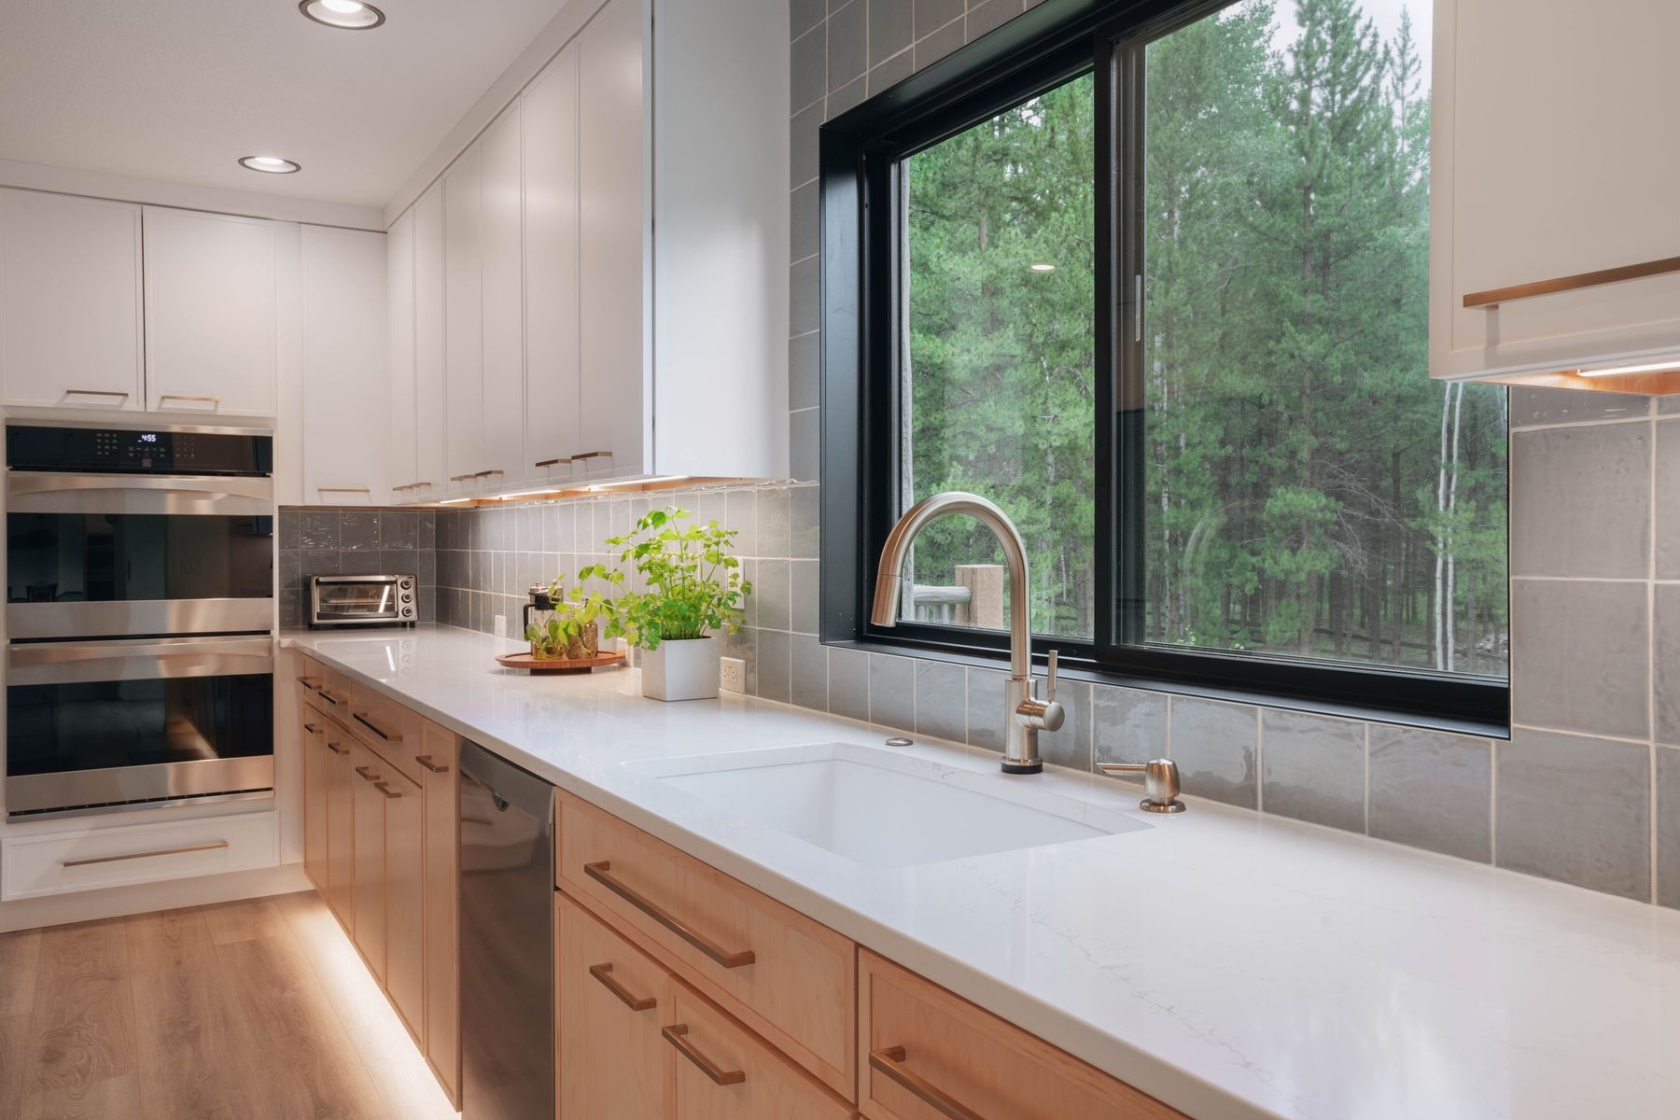
A full renovation for real cooking, not just reheating.
- Quartz counters and a large island
- Induction cooktop, double wall ovens, stainless appliances
- Custom cabinetry and under-cabinet lighting
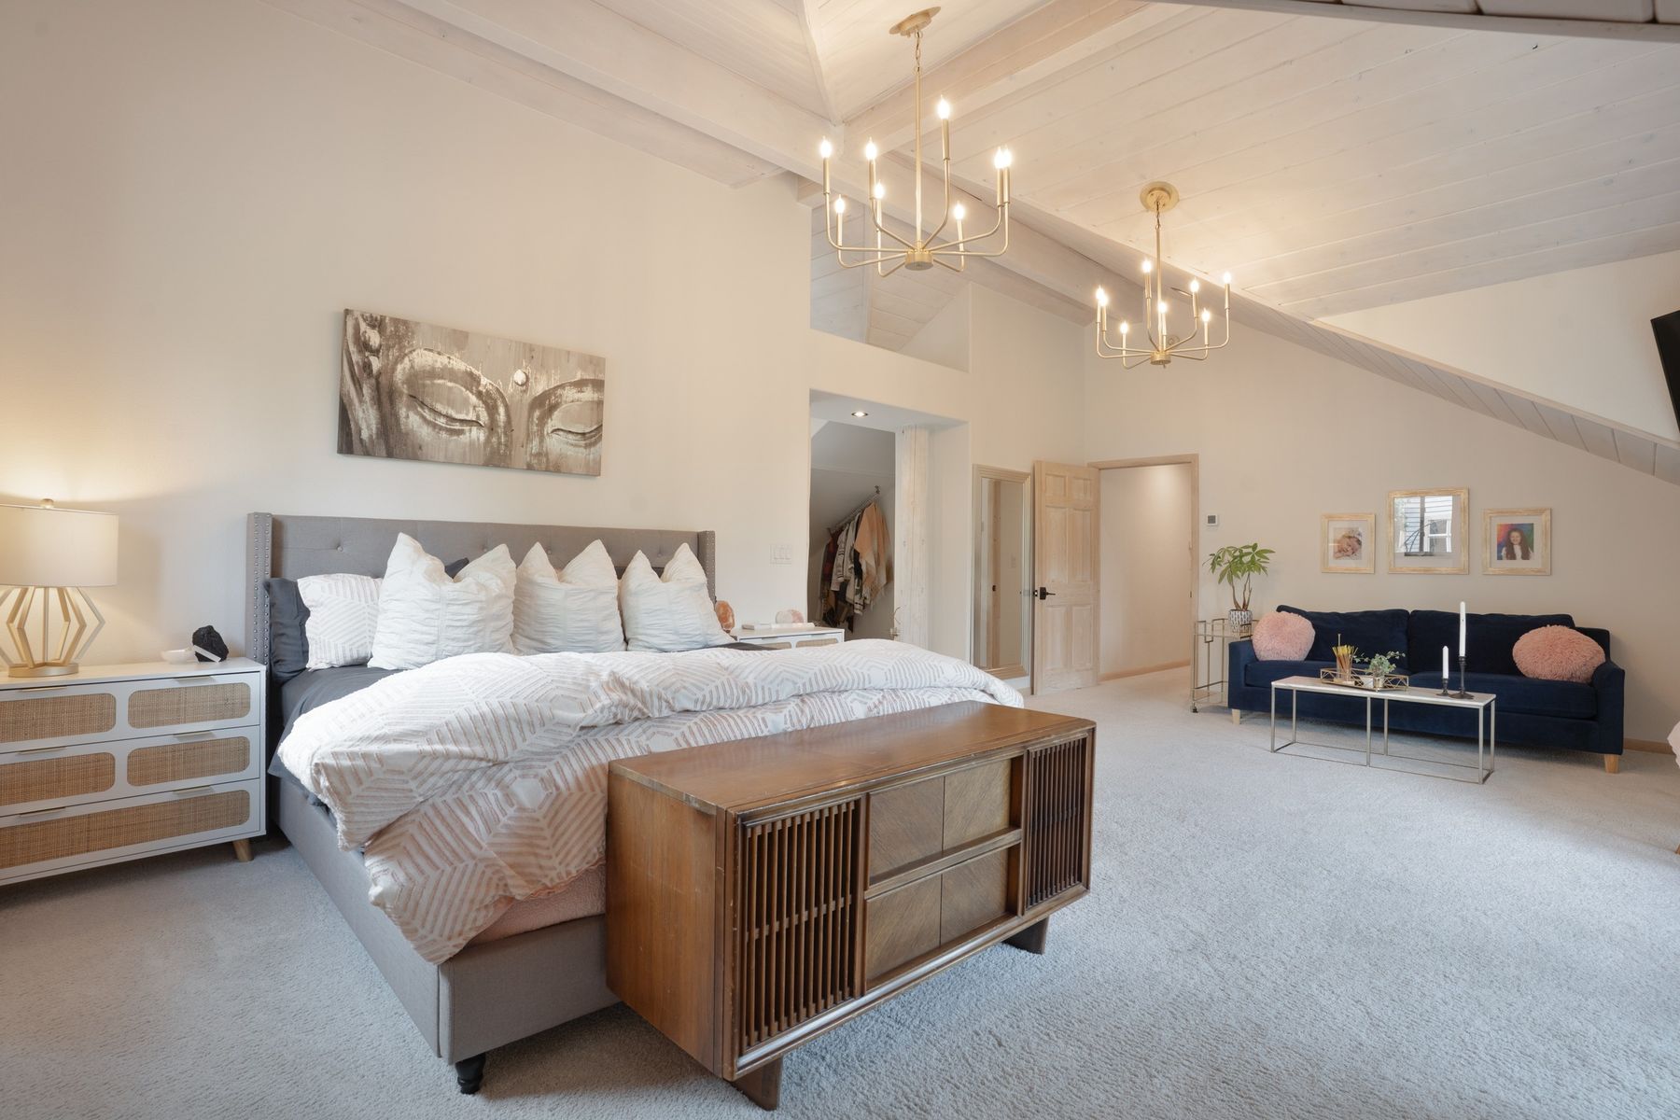
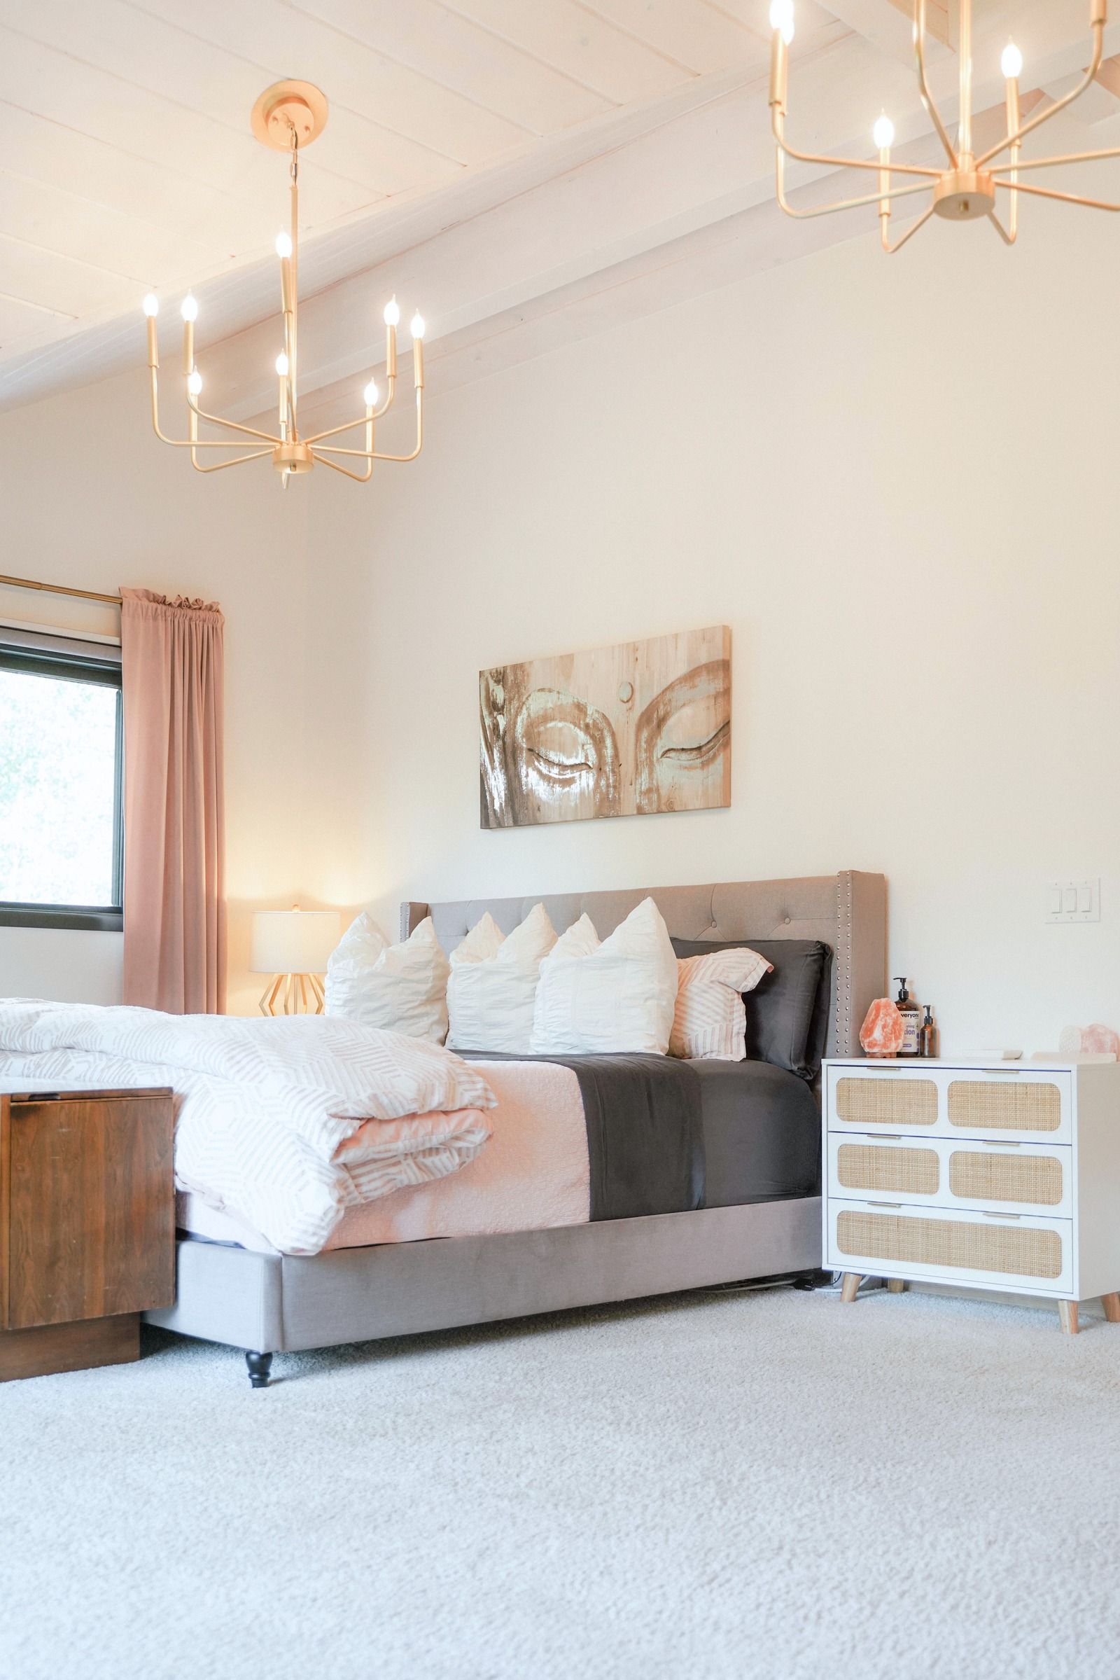
Primary suite
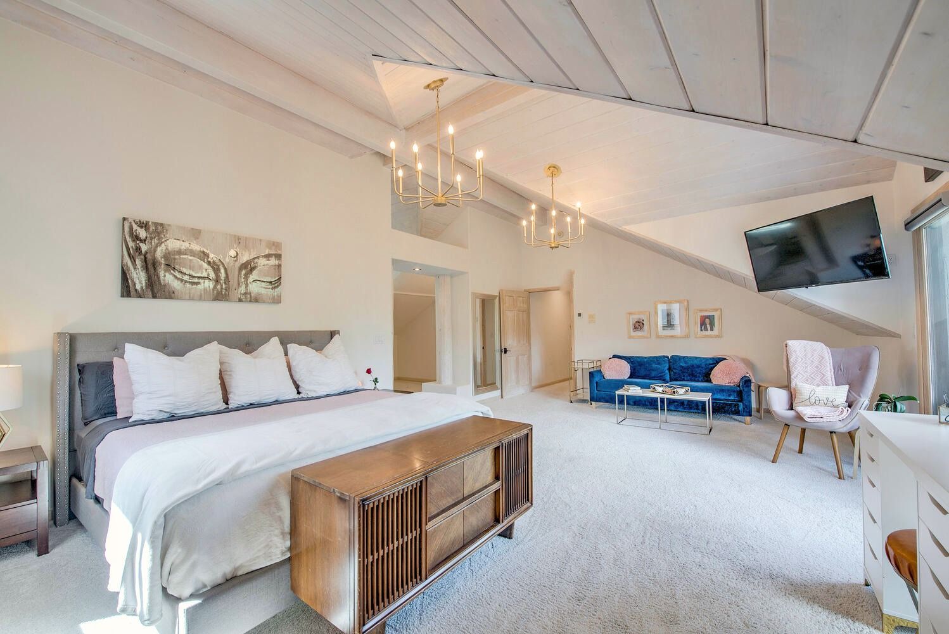
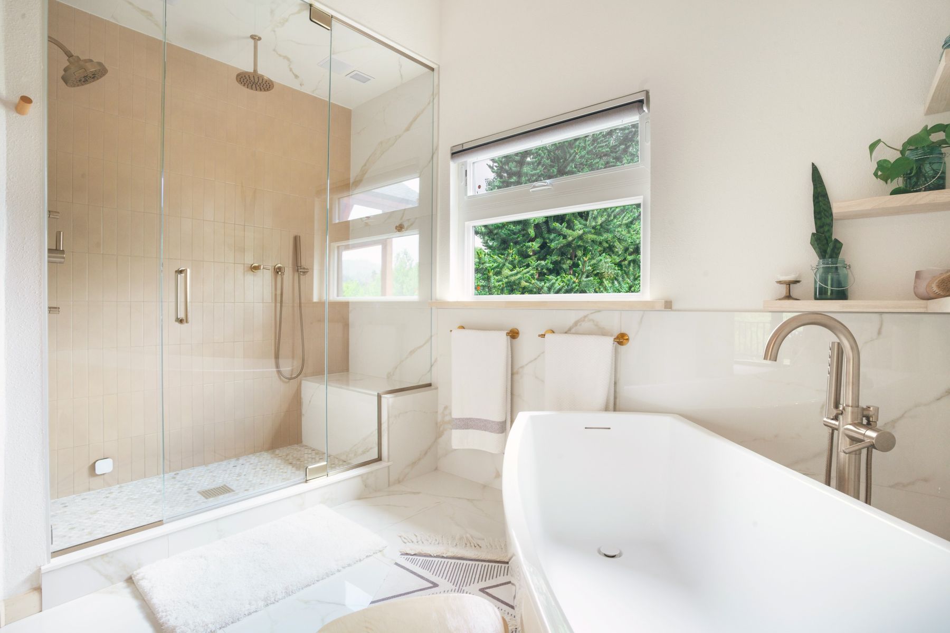
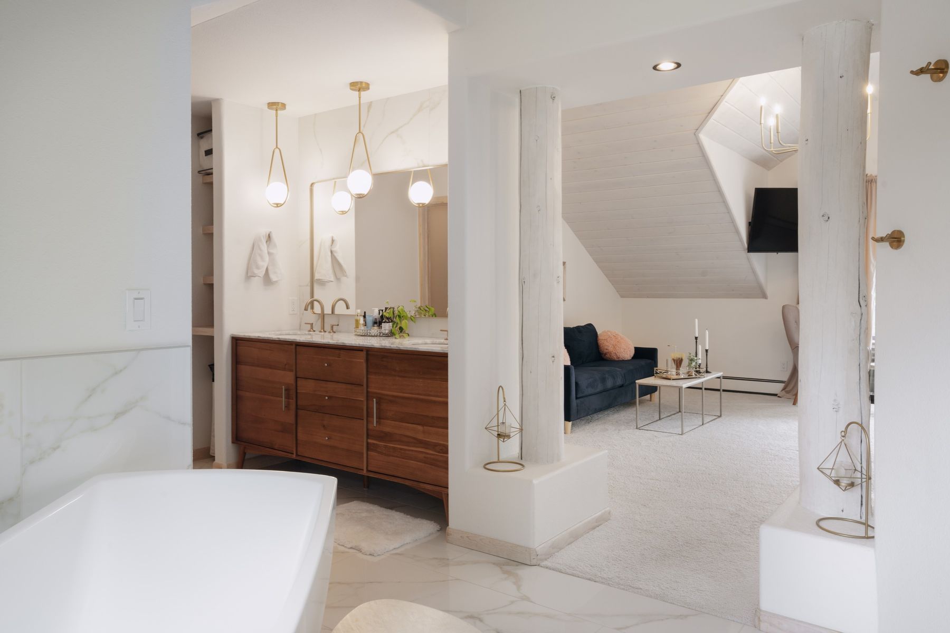
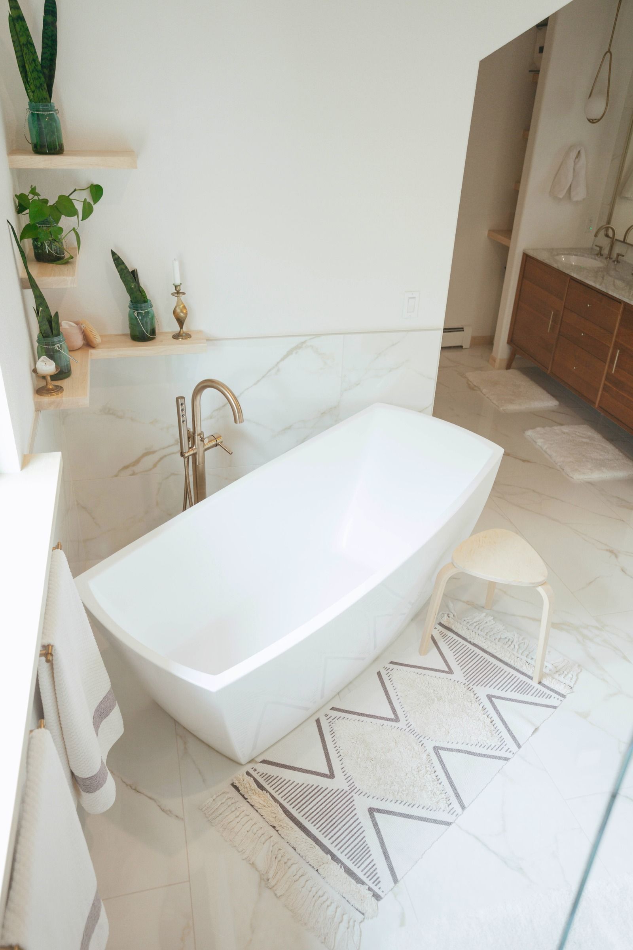
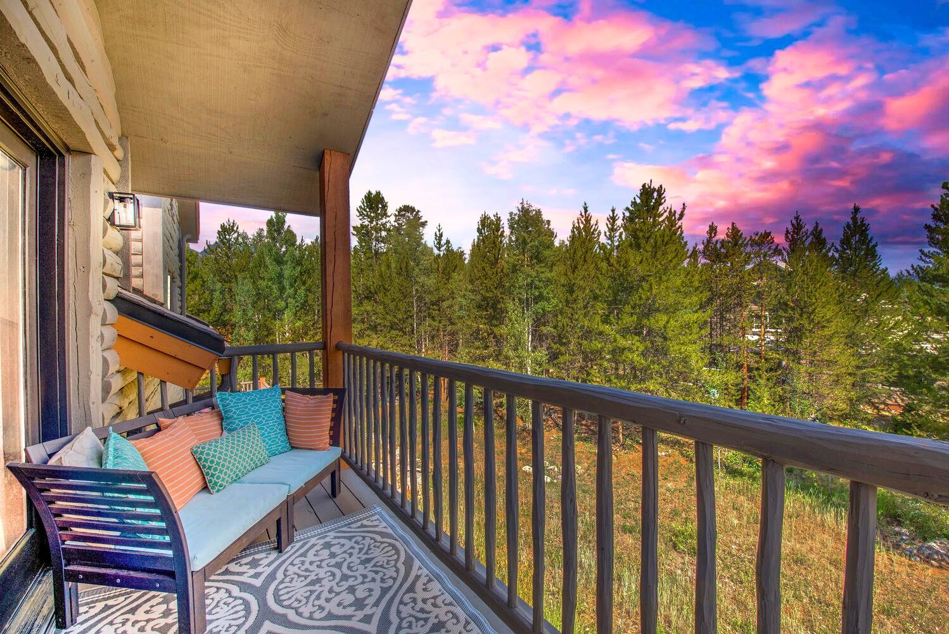
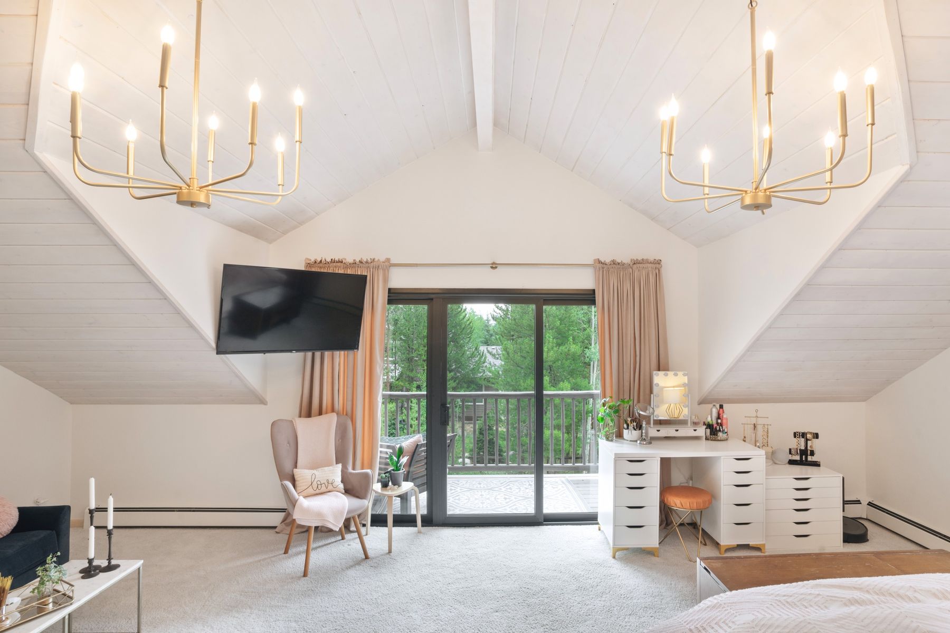
A vaulted retreat with a private balcony and a spa bath.
- Private balcony with forest and sunset views
- Steam shower with three heads, audio and aromatherapy
- Freestanding soaking tub, radiant heated floors, Toto bidet
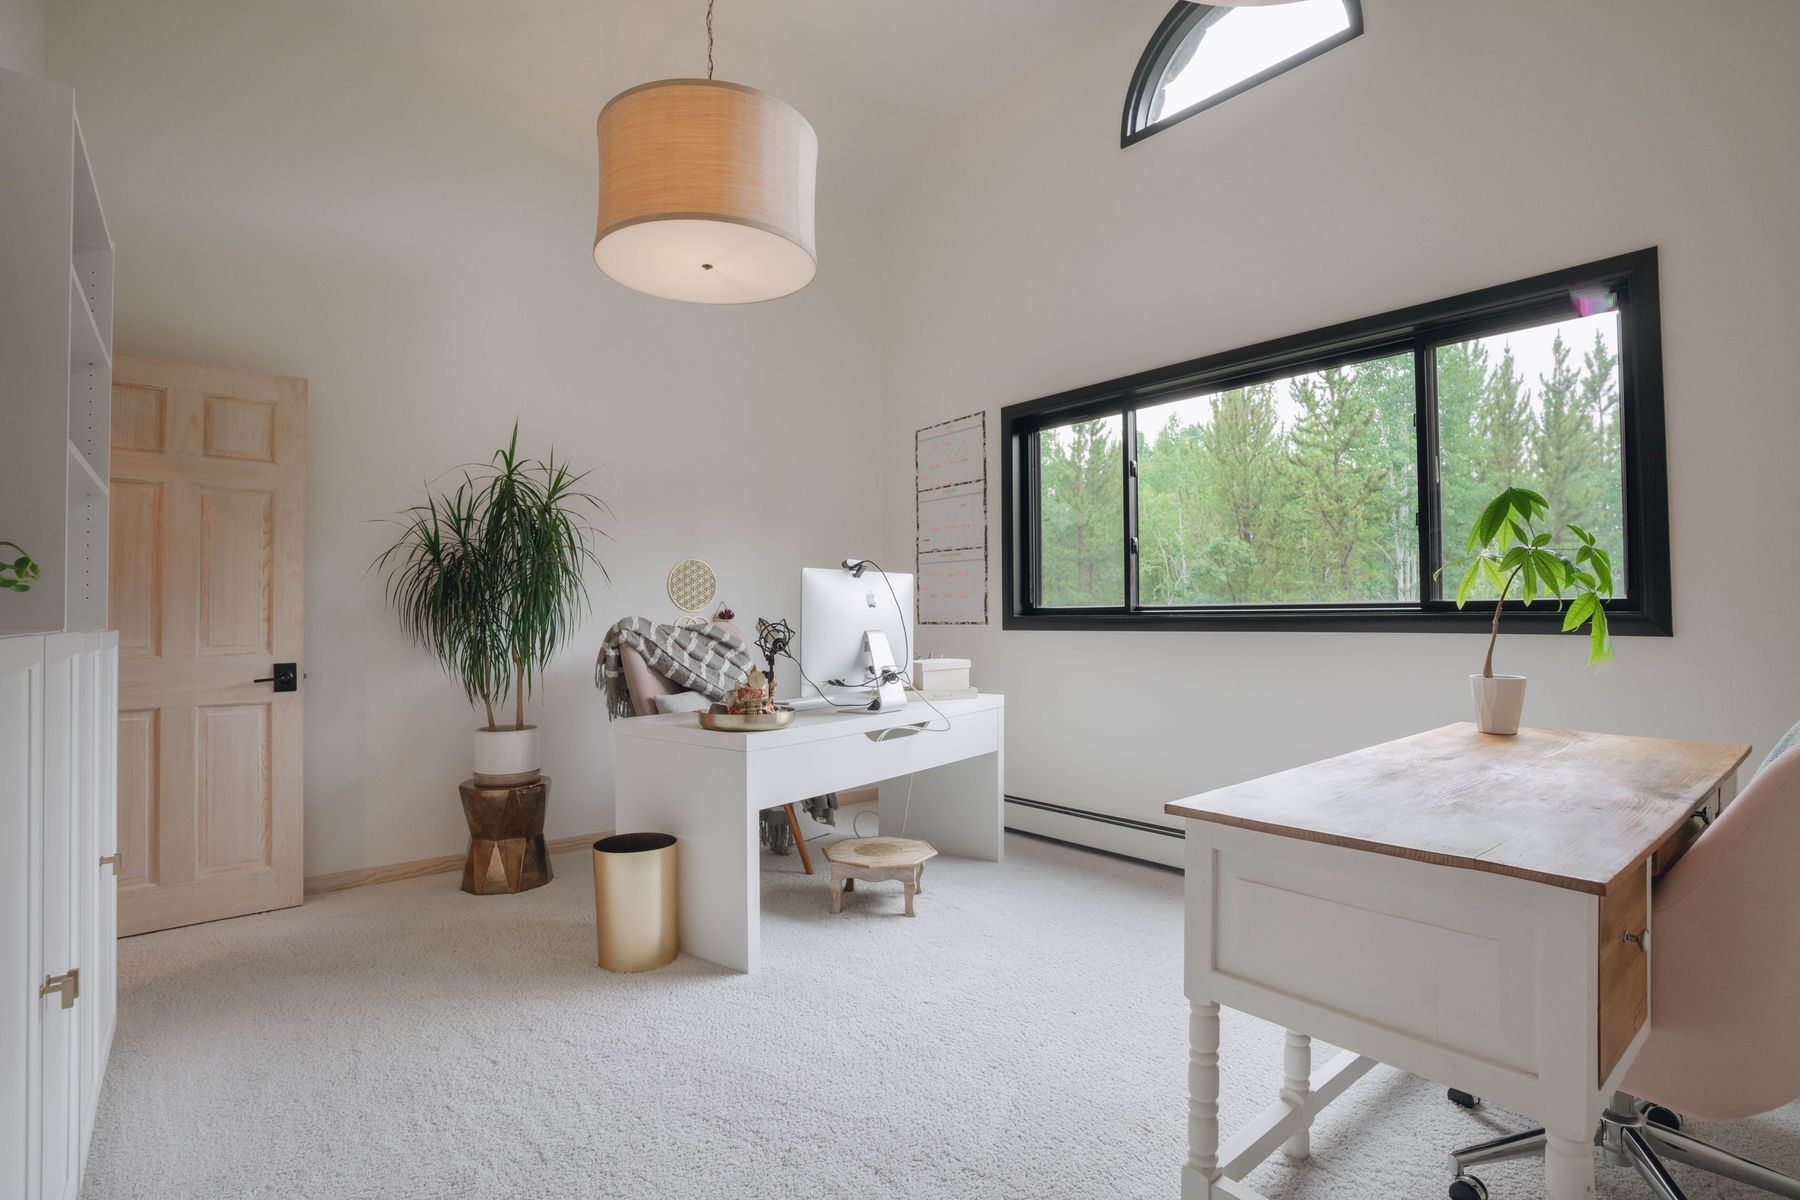
Two workspaces
A real office, not a corner nook: two full desks, a printer and quiet for back-to-back video calls. A second desk in a quiet lower-level bedroom means two people can be on calls at the same time.
- Gigabit internet up to 1,200 Mbps
- Office with two full workstations
- Second private workspace downstairs
Room for the whole family
Ideal for extended family get-togethers: parents and kids upstairs in the primary suite and kids' room, grandparents or another branch of the family downstairs in the king bedroom and second bedroom, each floor with its own bath.
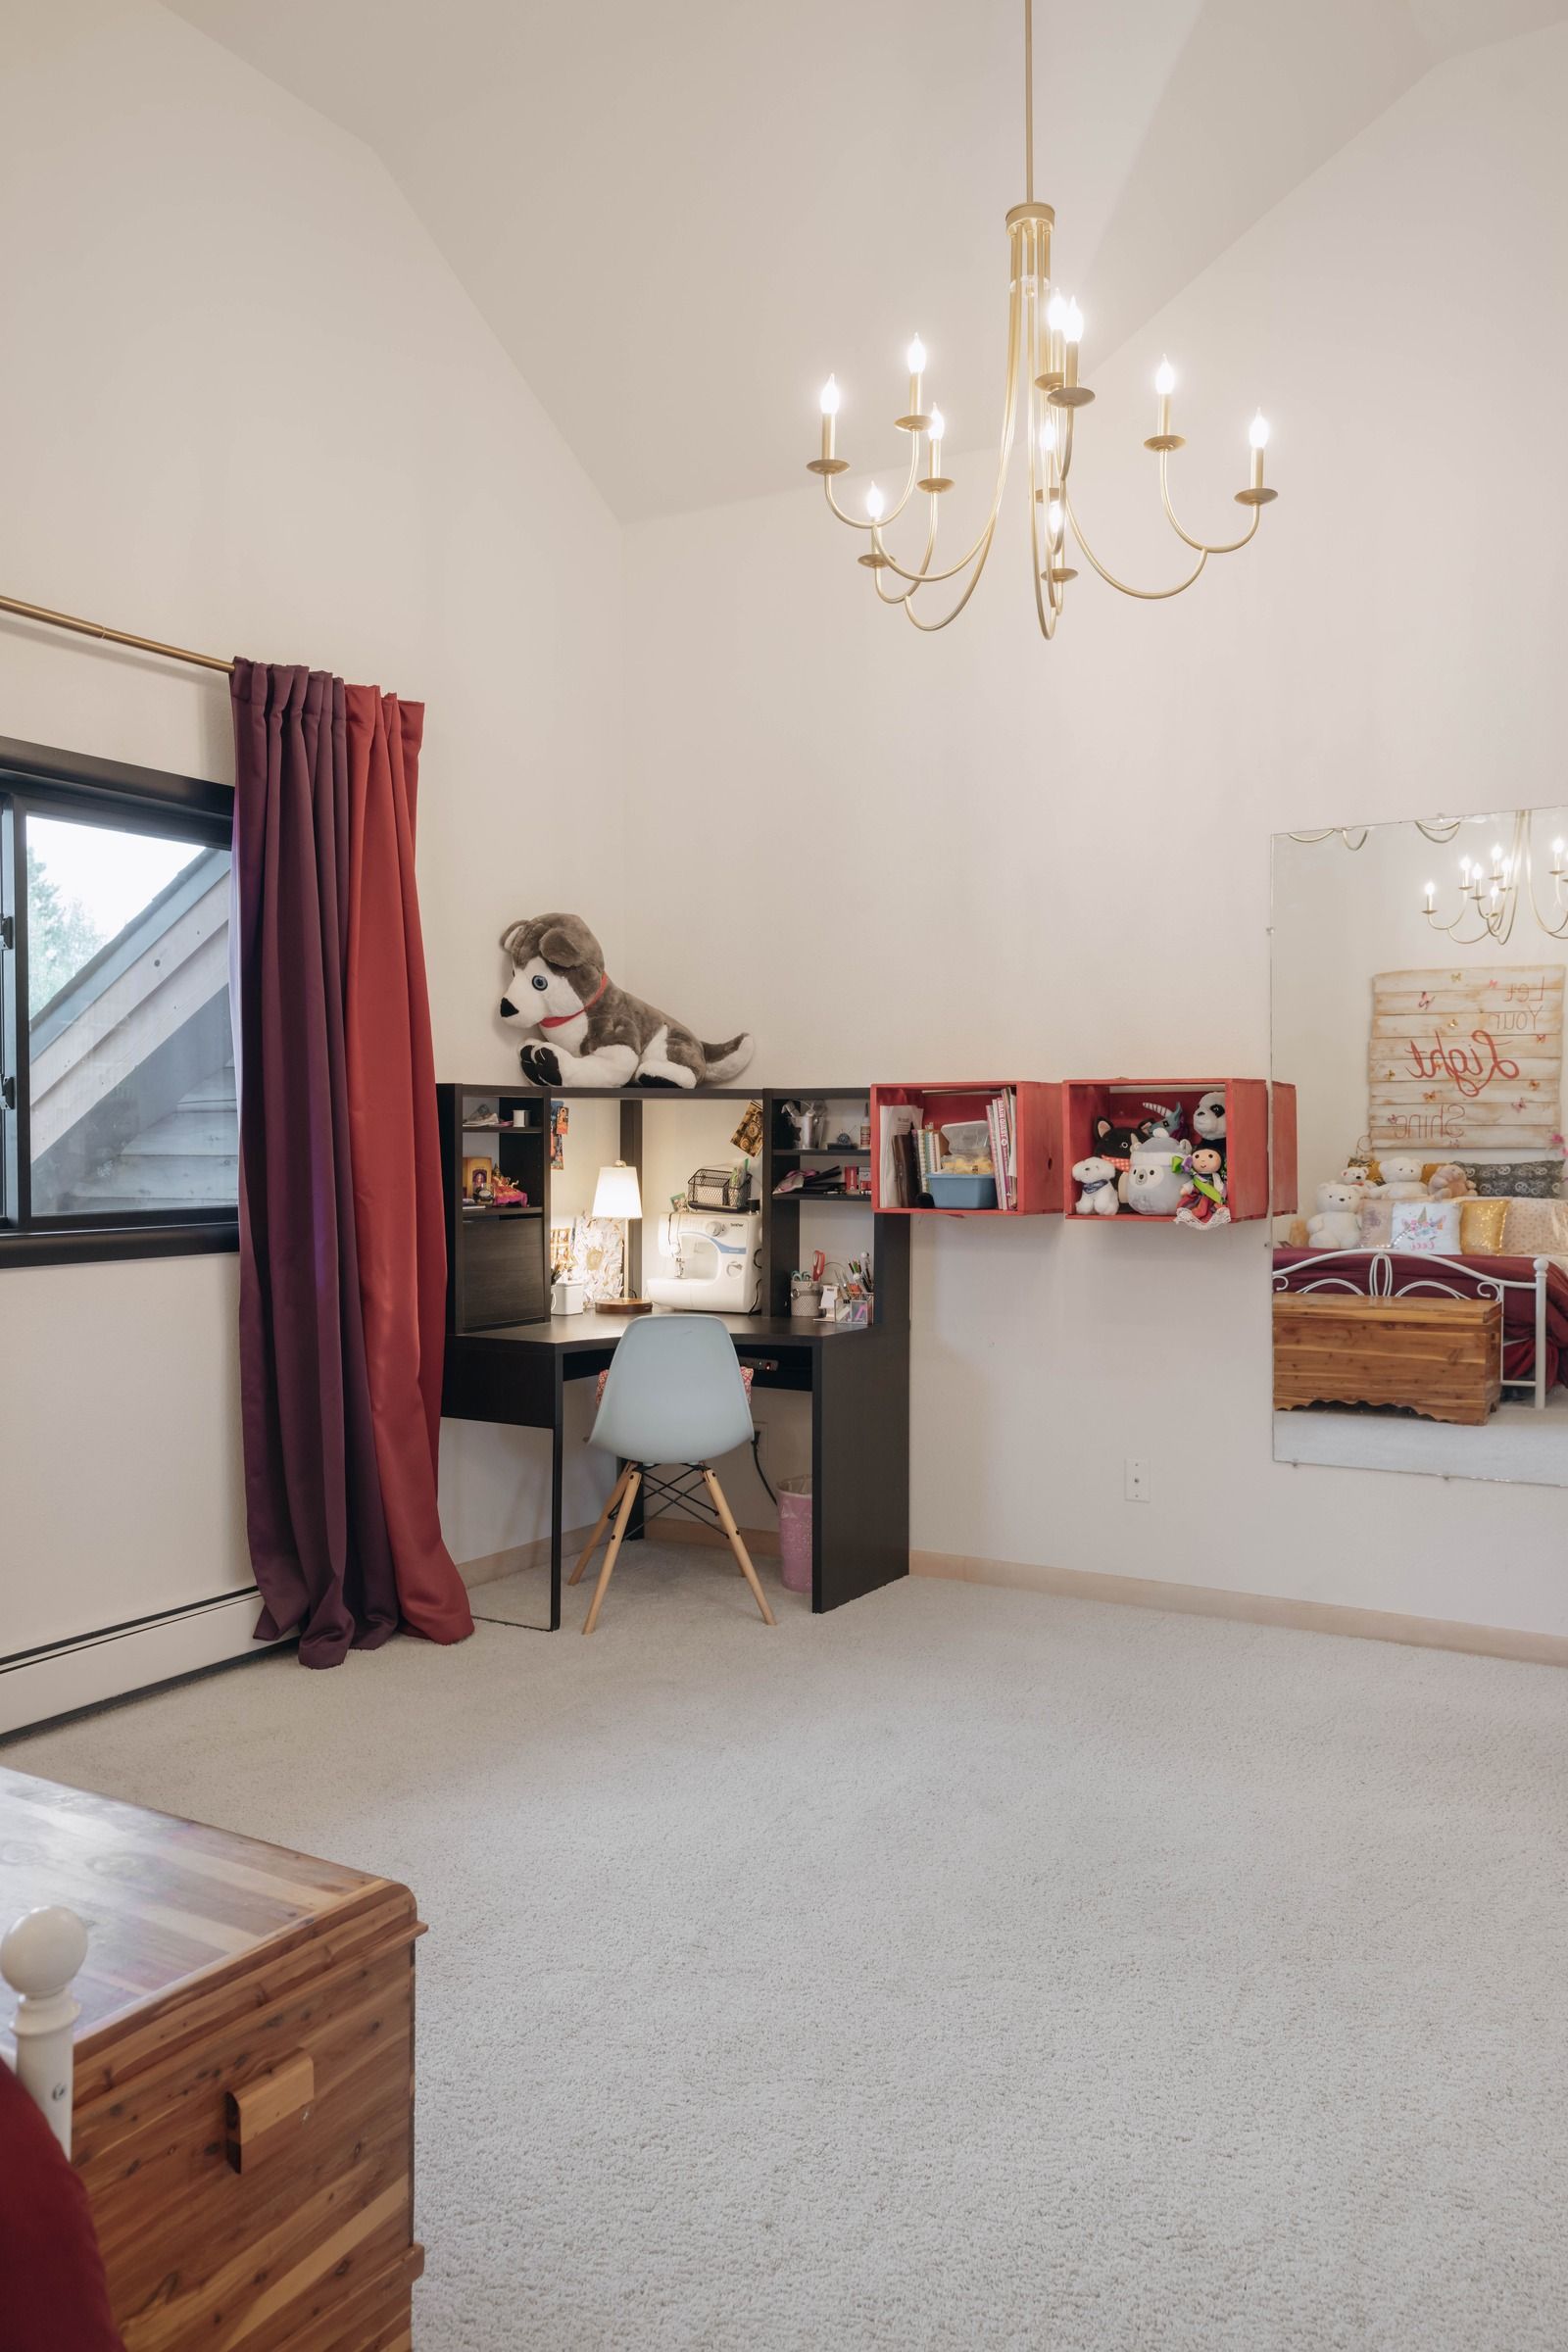
- Upstairs: primary suite with king bed, kids' room with a set of bunks
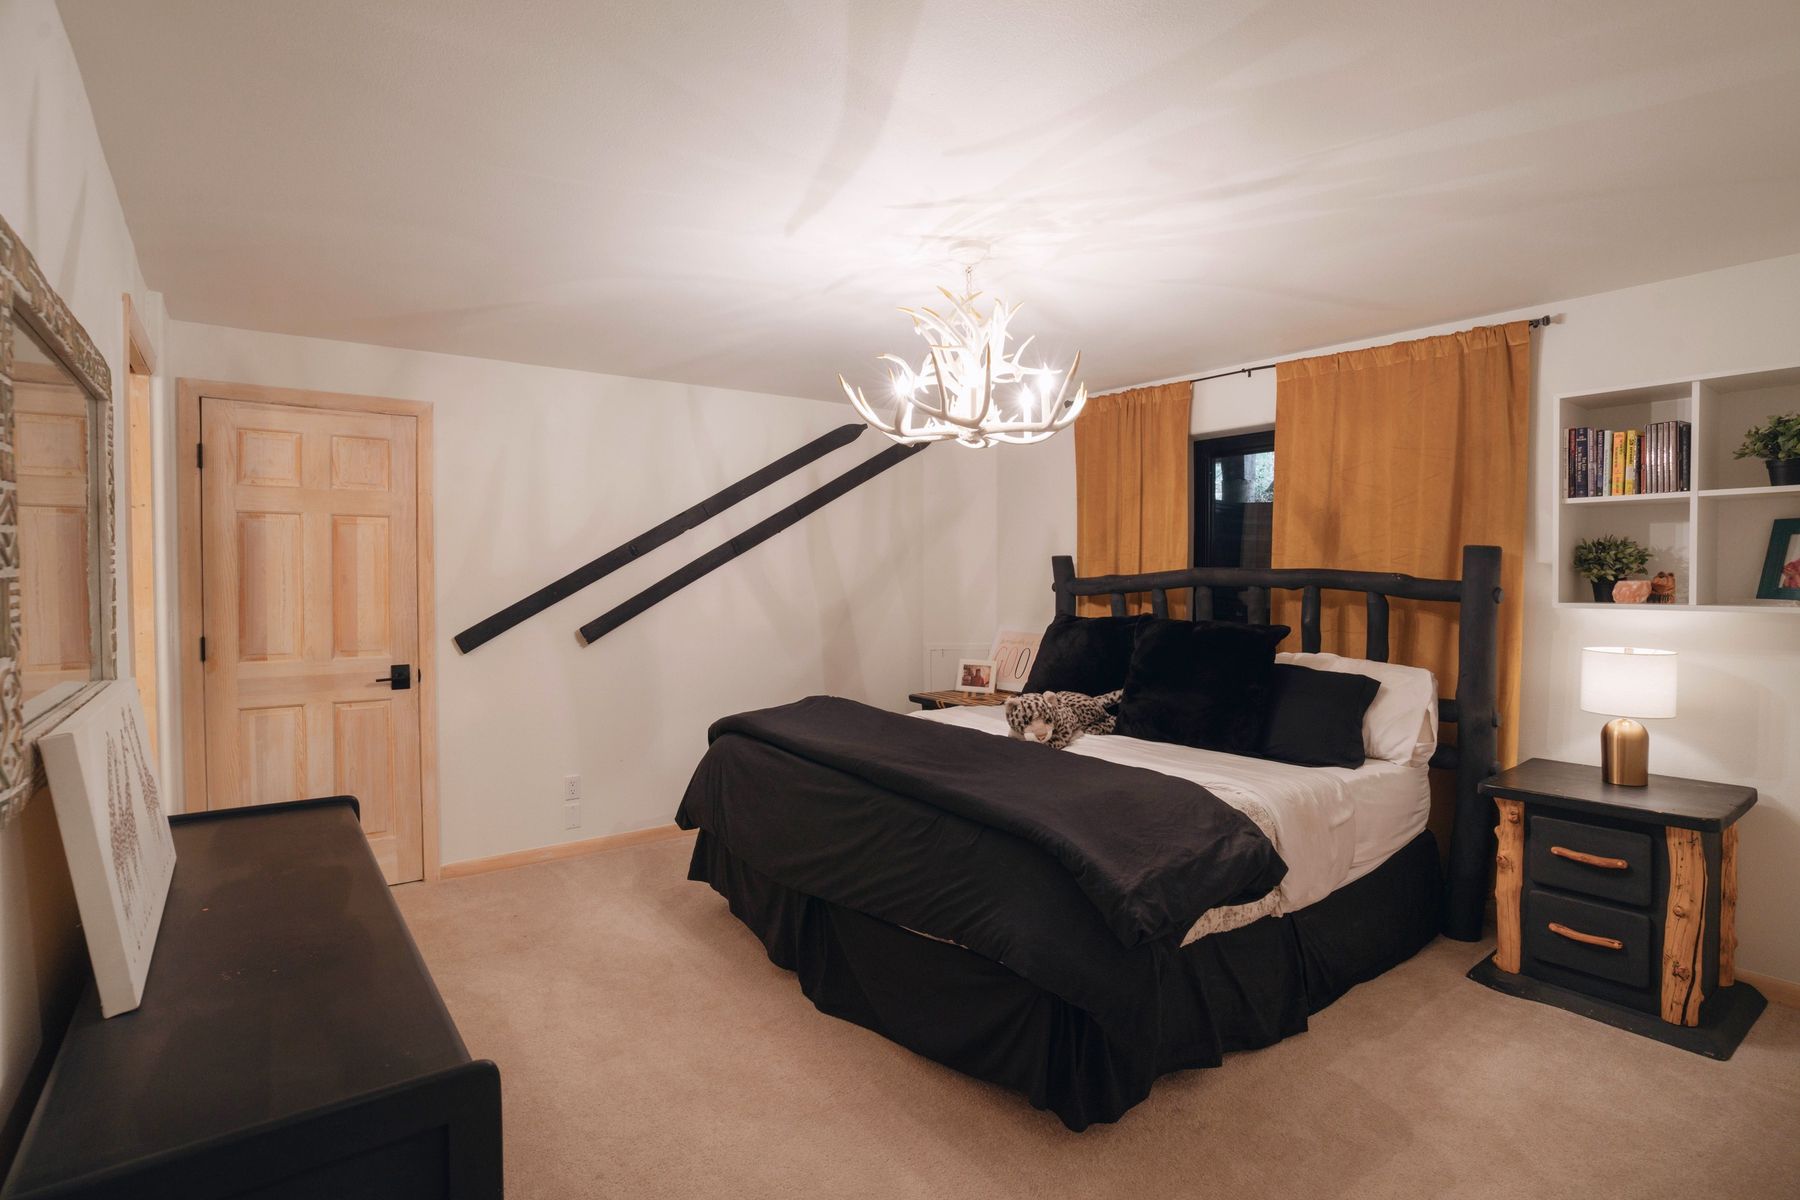
- Downstairs: king bedroom and a twin bedroom with desk
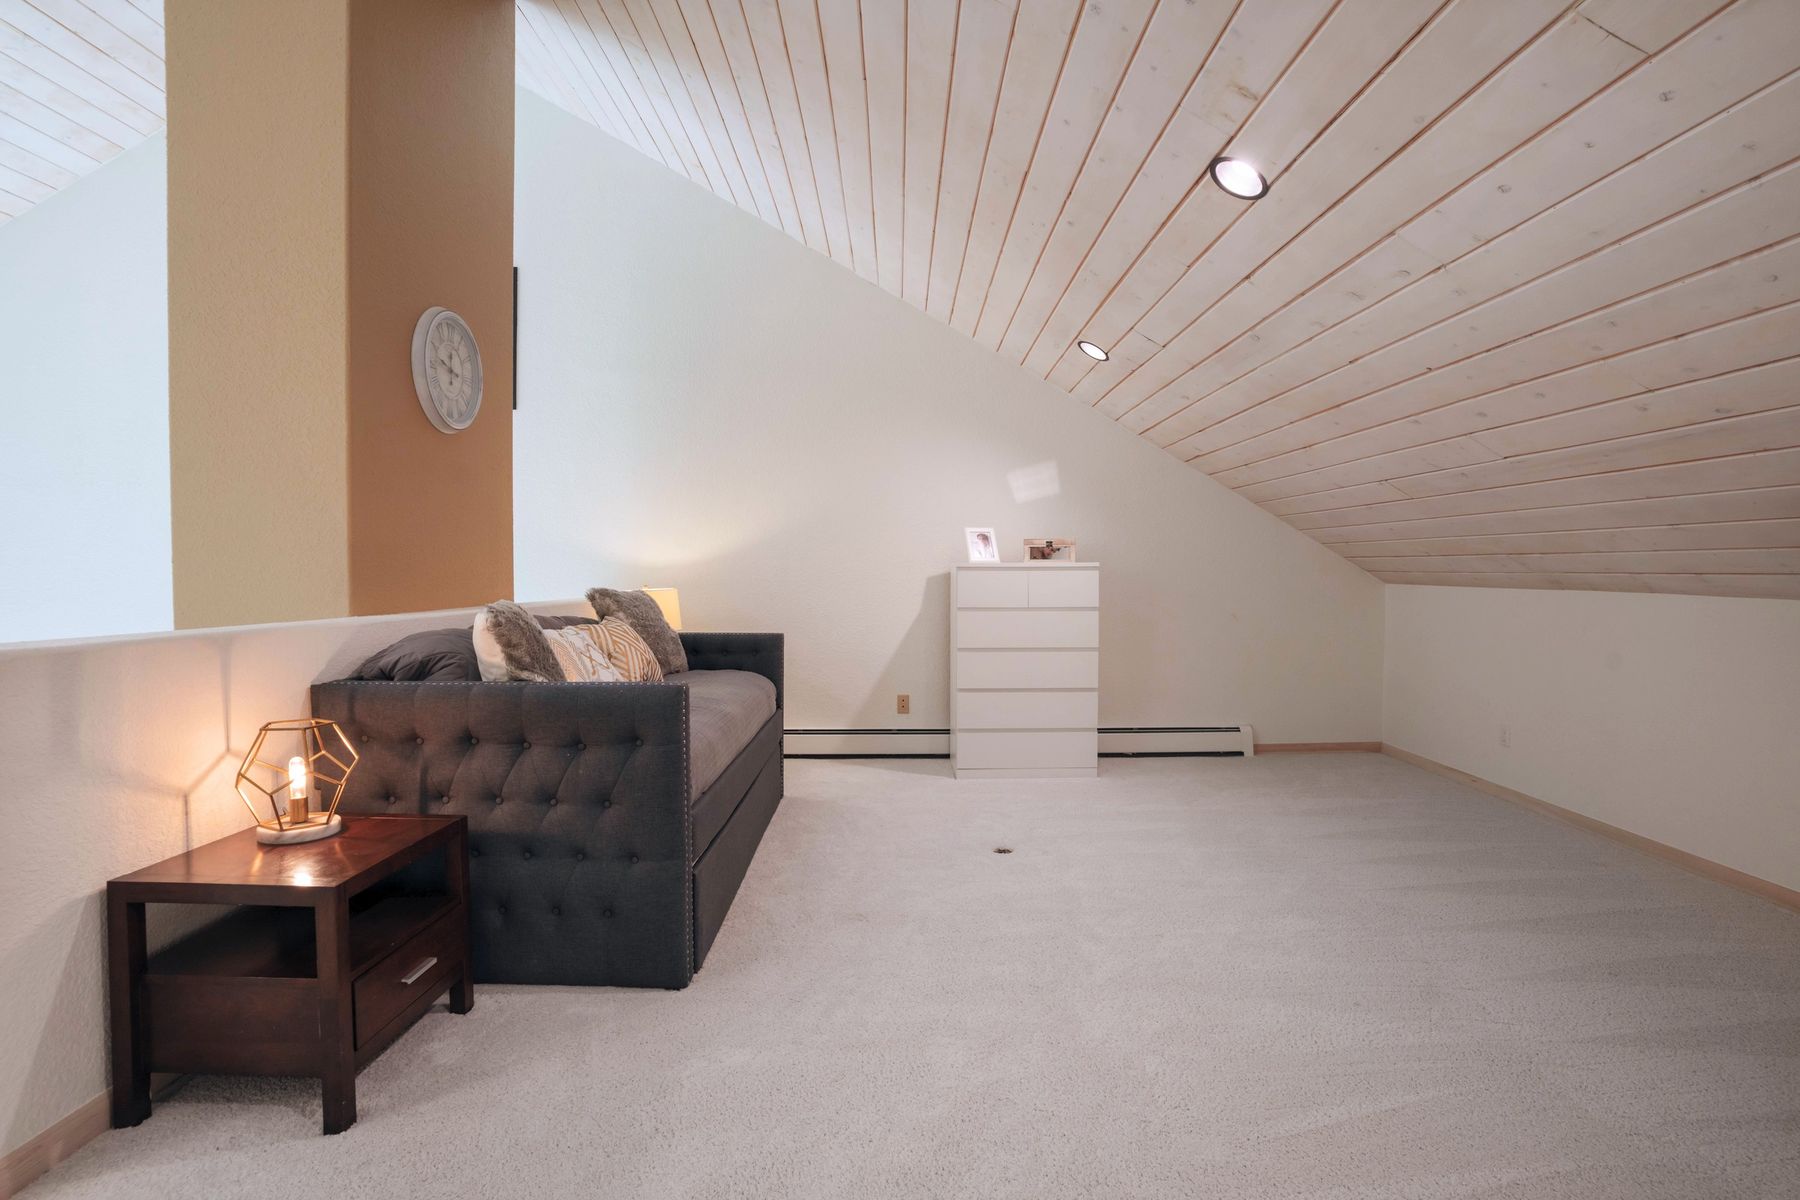
- Loft upstairs and lounge downstairs, so everyone has a place to land
The lower level
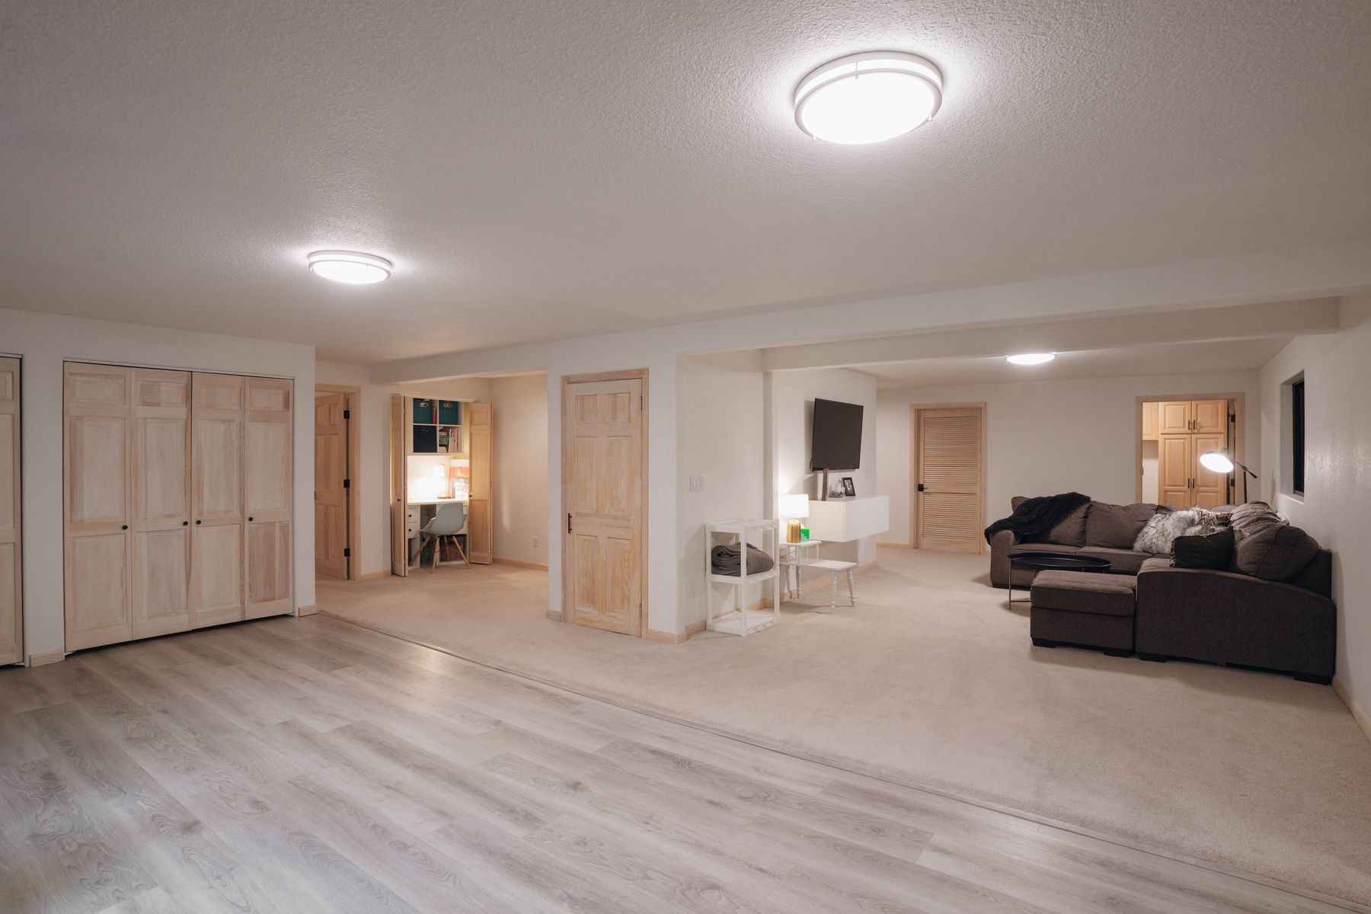
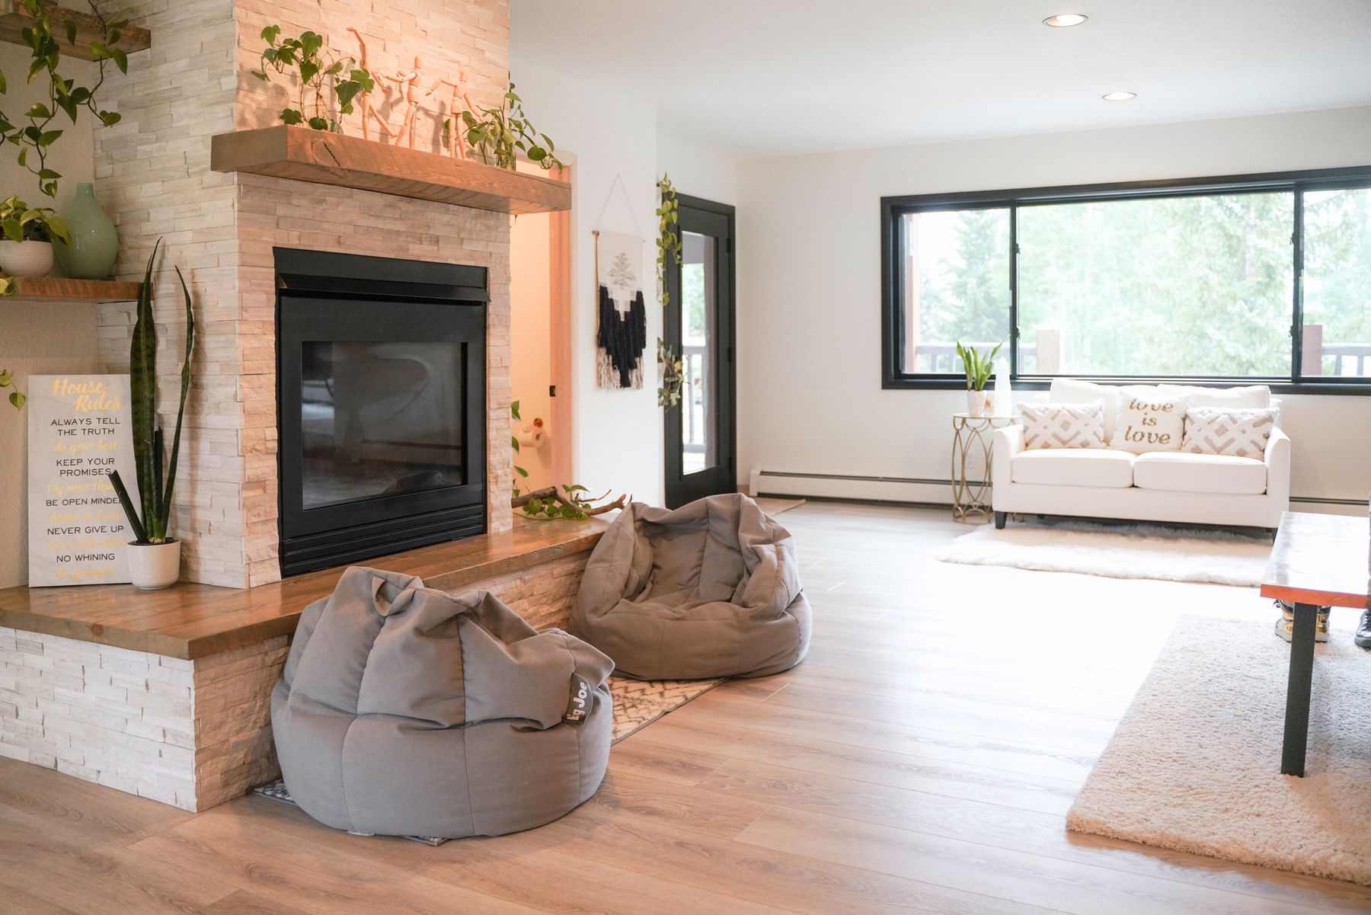
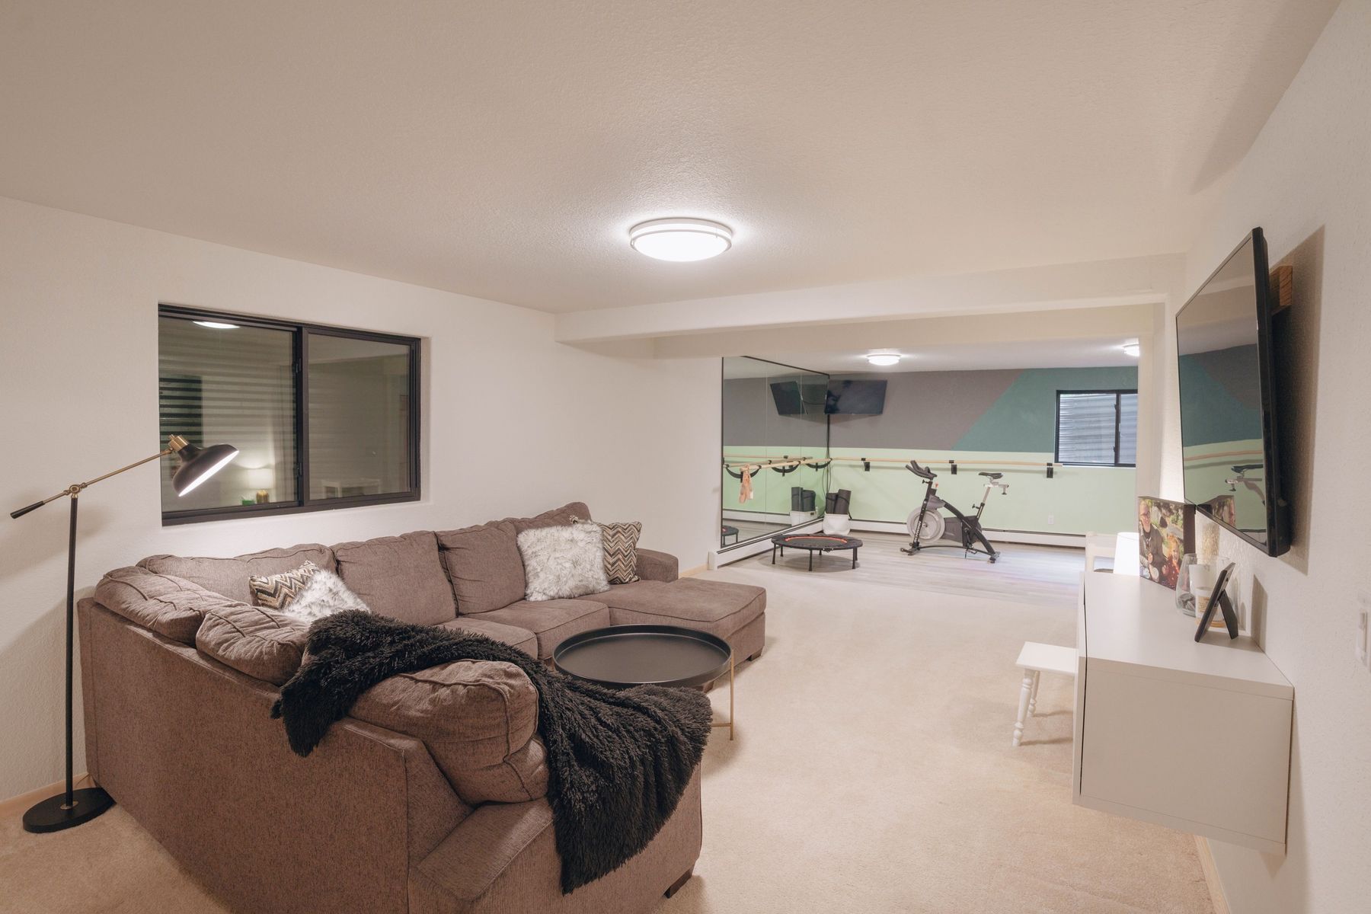
A second living area with two bedrooms, a full bath, a family lounge and the second laundry room.
- Two bedrooms and a full bath
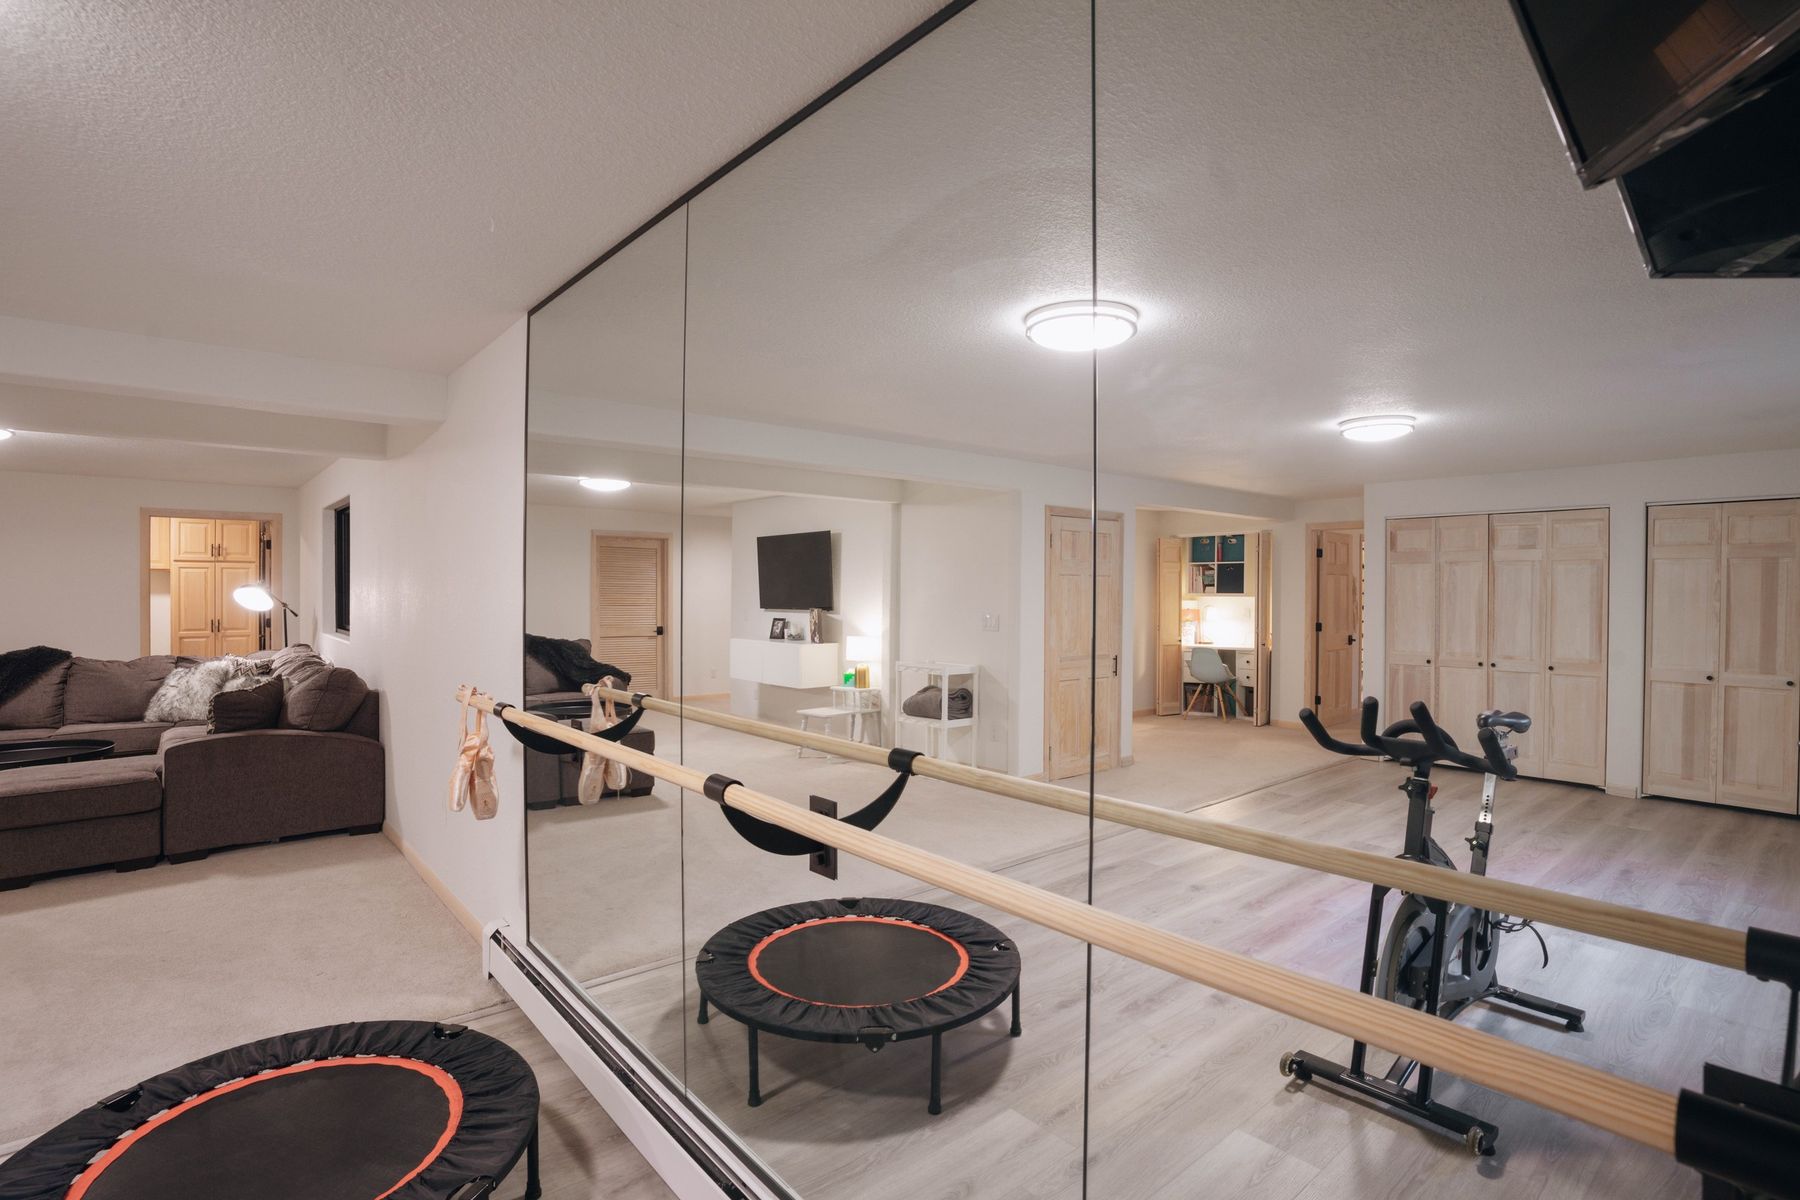
- Lounge for movies and games
- Workout studio with mirrors, TV and ballet barre
Garage, mudroom and gear
A season's worth of skis, boots and bags needs a home.
- Three-car garage with workbench and epoxy floor
- Mudroom straight off the garage
- EV charger and solar power
Find your way around
Tap a room to see it. Drawn from the 2022 and 2026 appraisals.
Sleeping arrangements
Seven guests sleep comfortably, every one in a real bed. Ideal for extended family get-togethers, with a bath on each floor and room to spread out.
Upper level
- Primary suite: king bed, private balcony, spa bath with steam shower
- Kids' room: bunk beds
- Loft: pull-out bunk system for overflow
- Office: two desks (workspace, not a bedroom)
Lower level
- Bedroom: king bed
- Bedroom: twin bed
- Full bath, family lounge, workout studio, second laundry
Included
- Fully furnished, linens and towels
- All utilities, solar powered
- Gigabit wifi, up to 1,200 Mbps
- Snow removal
- Three-car garage, EV charger
- Two laundry rooms
On request
- Weekly housekeeping
- Private chef, groceries stocked before arrival
- Airport car service, ski lessons, in-home massage
- Something missing? Ask us. It may already be here, or we'll arrange it.
Good to know
- The home sits at 8,790 feet; summers stay naturally cool, so there's no air conditioning.
- Mountain driving: AWD or 4WD with winter tires is the way to go from November to April. The driveway is cleared for you.
- Two closets stay locked for the owner's belongings; every room you'll use has ample storage.
- Exterior cameras at the entry and garage only; none inside the home.
- No smoking and no pets.
Photo gallery
Rates and terms
From $15,000 / month
Depending on season and length of stay. 30-night minimum under a written Colorado lease, with a refundable security deposit. Utilities, wifi and snow removal included. An inquiry isn't a booking: we reply within a day with availability and next steps.